Some homes check the boxes. This one changes the way family life feels. Tucked away on a quiet mature street, with little through traffic, 36 Kensington Crescent is a five-bedroom side split offering space, privacy and an exceptional backyard retreat. Backing onto greenspace with no rear neighbours, the property features a saltwater pool, hot tub and large deck. Lovingly maintained by the same family since 2014, the home is surprisingly spacious. Its multi-level layout gives a busy household room to come together while allowing everyone space of their own. Five bedrooms and two-and-a-half bathrooms provide flexibility for family, guests, work-from-home space or older children. The bright kitchen, dining and living areas run east to west, bringing morning light into the kitchen and afternoon sun into the living room. The kitchen offers generous counter space, a granite-topped island and built-in beverage cooler. Handcrafted West Coast Red Alder hardwood flooring and wood trim add warmth and character throughout. The backyard is where this property truly stands apart. It feels larger and more private than the lot suggests, with a large deck, saltwater pool and included Hydropool hot tub creating an outdoor living space designed for summer days and evening gatherings. The pool has been thoughtfully updated, including a new salt system and pump in 2024, liner and cover in 2025, and gas heater in 2026. Additional updates include a new roof in 2021, furnace and central air in 2023, and a renovated ensuite with walk-in shower in 2026. An attached double garage provides direct interior entry, while the driveway accommodates up to four vehicles. Kensington Crescent is quiet, with little through traffic, yet schools, parks, sports fields and the YMCA are close by. Highway 401 is approximately 10 minutes away. What is harder to capture on a listing sheet is the feeling of looking past your own backyard and not seeing another row of houses. That's 36 Kensington Crescent.
For sale
C$639,900
36 Kensington Cres, Belleville, ON K8P 4T3
5beds
3baths
Single Family Residence
Built in ----
0 Square Feet Lot
$-- Zestimate®
C$--/sqft
C$-- HOA
What's special
Five-bedroom side splitSaltwater poolHot tubLarge deckSurprisingly spaciousMulti-level layoutGenerous counter space
- 13 hours |
- 2 |
- 0 |
Zillow last checked:
Listing updated:
Listed by:
Exp Realty
Source: TRREB,MLS®#: X13685860 Originating MLS®#: Central Lakes Association of REALTORS
Originating MLS®#: Central Lakes Association of REALTORSFacts & features
Interior
Bedrooms & bathrooms
- Bedrooms: 5
- Bathrooms: 3
Primary bedroom
- Level: Second
- Dimensions: 3.84 x 3.66
Bedroom 2
- Level: Second
- Dimensions: 4.27 x 2.24
Bedroom 3
- Level: Second
- Dimensions: 3.3 x 2.9
Bedroom 4
- Level: Basement
- Dimensions: 4.06 x 3.48
Bedroom 5
- Level: Basement
- Dimensions: 4.19 x 3.23
Bathroom
- Level: Lower
- Dimensions: 1.5 x 1.52
Bathroom
- Level: Second
- Dimensions: 2.44 x 1.88
Other
- Level: Main
- Dimensions: 5.03 x 3.38
Dining room
- Level: Main
- Dimensions: 3.96 x 2.69
Family room
- Level: Lower
- Dimensions: 5 x 4.7
Foyer
- Level: In Between
- Dimensions: 2.01 x 1.83
Kitchen
- Level: Main
- Dimensions: 3.94 x 3.05
Laundry
- Level: Lower
Laundry
- Level: Lower
- Dimensions: 2.13 x 1.52
Other
- Level: Basement
- Dimensions: 2.36 x 1.35
Utility room
- Level: Basement
- Dimensions: 3.35 x 1.65
Heating
- Forced Air, Gas
Cooling
- Central Air
Appliances
- Included: Bar Fridge
Features
- In-Law Capability, Guest Accommodations, Upgraded Insulation
- Basement: Finished,Partial,Crawl Space
- Has fireplace: Yes
- Fireplace features: Family Room, Roughed In
Interior area
- Living area range: 1500-2000 null
Video & virtual tour
Property
Parking
- Total spaces: 6
- Parking features: Private Double, Garage Door Opener
- Has garage: Yes
Accessibility
- Accessibility features: None
Features
- Patio & porch: Patio, Deck
- Exterior features: Privacy
- Has private pool: Yes
- Pool features: In Ground, Salt Water
- Has spa: Yes
- Spa features: Hot Tub
- Has view: Yes
- View description: Park/Greenbelt, Pool
Lot
- Size: 0 Square Feet
- Features: Lake Access, Golf, Hospital, Library, Park, School, Rectangular Lot
- Topography: Dry,Flat
Details
- Parcel number: 406080067
Construction
Type & style
- Home type: SingleFamily
- Property subtype: Single Family Residence
Materials
- Aluminum Siding, Brick
- Foundation: Concrete Block
- Roof: Asphalt Shingle
Utilities & green energy
- Sewer: Sewer
Community & HOA
Community
- Security: Smoke Detector(s), Carbon Monoxide Detector(s), Security Gate
Location
- Region: Belleville
Financial & listing details
- Tax assessed value: C$325,000
- Annual tax amount: C$6,278
- Date on market: 8/18/2026
Price history
Price history is unavailable.
Public tax history
Tax history is unavailable.
Climate risks
Neighborhood: K8P
Nearby schools
GreatSchools rating
No schools nearby
We couldn't find any schools near this home.
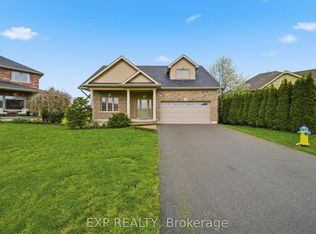
- C$724,9995 bd4 ba-- sqft16 Amber Pl, Belleville, ON K8P0B5For Sale
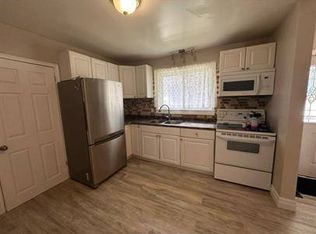
- C$--3 bd1 ba1.1k sqft175 Avondale Rd #1, Belleville, ON K8P4G4Off Market
- C$--2 bd1 ba900 sqft175 Avondale Rd #2, Belleville, ON K8P4G4Off Market
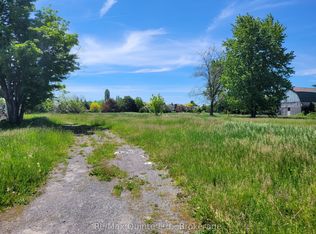
- C$2,200,0002.26 acres357 Bridge St W, Belleville, ON K8N4Z2Lot/Land
- C$--3 bd1 ba1.4k sqft10 Aldersgate Dr #1, Belleville, ON K8P0C4Off Market
- C$--2 bd1 ba1.1k sqft10 Aldersgate Dr #2, Belleville, ON K8P0C4Off Market
- C$--2 bd2 ba-- sqft87 Aldersgate Dr, Belleville, ON K8P5J6Off Market
- C$3,880,0004 sqft340 Palmer Rd, Belleville, ON K8N4Z2Lot/Land
Similar homes
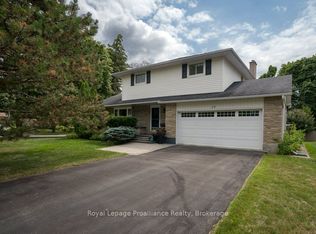
- C$624,9004 bd3 ba-- sqft29 Hope Cres, Belleville, ON K8P 4S3For Sale
 MLS ID #X13624070, Royal Lepage Proalliance Realty. TRREB
 - C$699,9004 bd3 ba-- sqft22 Trillium Ct, Belleville, ON K8P 5M5For Sale
 MLS ID #X13675312, Royal Lepage Proalliance Realty. TRREB
 - C$688,0005 bd3 ba-- sqft10 Boyce Ct, Belleville, ON K8P 5P1For Sale
 MLS ID #X13602318, Re/Max Quinte Ltd.. TRREB
 - C$559,9004 bd4 ba-- sqft281 College St W, Belleville, ON K8P 4V6For Sale
 MLS ID #X13670208, Re/Max Quinte Ltd.. TRREB
 - C$724,9995 bd4 ba-- sqft16 Amber Pl, Belleville, ON K8P 0B5For SaleMLS ID #X13132950, Exp Realty. TRREB
- C$575,0004 bd4 ba-- sqft18 Ritchie Ave, Belleville, ON K8P 3V9For SaleMLS ID #X13626792, Royal Lepage Proalliance Realty. TRREB
- C$464,9003 bd2 ba-- sqft28 Shamrock Rd, Belleville, ON K8P 4J2For SaleMLS ID #X13684490, Re/Max Quinte Ltd.. TRREB
- C$485,0004 bd2 ba-- sqft2 Dixie Pl, Belleville, ON K8P 5A9For SaleCentury 21 Canada
- C$639,9003 bd2 ba-- sqft50 Deacon Pl, Belleville, ON K8P 0G4For SaleMLS ID #X13596318, ICI SOURCE REAL ASSET SERVICES INC.. TRREB
- C$749,0003 bd3 ba-- sqft23 Magnolia Ct, Belleville, ON K8P 5M7For SaleMLS ID #X13688980, RIGHT AT HOME REALTY INC.. TRREB
- C$645,0003 bd2 ba-- sqft83 Moira St E, Belleville, ON K8P 2S3For SaleMLS ID #X13572948, Royal Lepage Proalliance Realty. TRREB
- C$569,9004 bd3 ba-- sqft15 Robertson Ln, Belleville, ON K8P 4C2For SaleMLS ID #X13463848, Re/Max Quinte Ltd.. TRREB
- C$769,9005 bd4 ba-- sqft35 Keller Dr, Belleville, ON K8P 4B3For SaleMLS ID #X13484502, RE/MAX FINEST REALTY INC., BROKERAGE. TRREB
- C$659,0004 bd3 ba-- sqft30 Heartwood Dr, Belleville, ON K8P 5L9For SaleMLS ID #X13597814, Royal Lepage Proalliance Realty. TRREB
- C$534,9005 bd3 ba-- sqft40 Saint Charles St, Belleville, ON K8P 2V8For SaleMLS ID #X13669182, HOMELIFE/MIRACLE REALTY LTD. TRREB
- C$399,0005 bd2 ba-- sqft24 Albion St, Belleville, ON K8N 3R8For SaleMLS ID #X13674952, Exit Realty Group. TRREB
- C$469,9004 bd2 ba-- sqft24 Wilkins St, Belleville, ON K8P 1P1For SaleMLS ID #X13672050, Exit Realty Group. TRREB
- C$779,0005 bd3 ba-- sqft16 Bay Breeze St, Prince Edward County, ON K8N 4Z7For SaleMLS ID #X13675278, Re/Max Quinte Ltd.. TRREB
- C$674,9003 bd2 ba-- sqft564 Sidney St, Belleville, ON K8P 4A2For SaleMLS ID #X13518726, Exp Realty. TRREB
- C$649,9006 bd3 ba-- sqft16 Graham St, Belleville, ON K8P 1P3For SaleMLS ID #X13598384, Royal Lepage Proalliance Realty. TRREB
