**You can have it all in this Prince Edward County home.** Enjoy the lifestyle you have been dreaming of in this beautifully renovated, turn-key home, ideally situated in an upscale neighbourhood just minutes from everyday urban conveniences. This spacious 5 bdrm, 3 bath raised ranch bungalow offers over 3,000 sq. ft. of thoughtfully renovated living space, providing exceptional flexibility for families, professionals working from home, multi-generational living or those looking to enjoy a comfortable retirement. Set on a picturesque one-acre lot, the property is surrounded by mature trees and landscaped grounds, with a wonderful new deck that extends the living space outdoors. Inside, the timeless white kitchen has been thoughtfully updated to blend classic style with modern functionality, making it equally suited to everyday living and entertaining. It features an abundance of cabinetry and generous countertop space, plus a convenient breakfast bar. The adjoining dining area and living room create an inviting space, where family and friends can gather with ease. The main level also offers three bedrooms, two beautifully appointed bathrooms and convenient interior access to the substantial garage. Downstairs, the versatile lower level provides a generous recreation room with gas fireplace, games room, den, two additional bedrooms and a 3-piece bathroom. This well-designed space is ideal for teenagers, guests, extended family or a home-based business. Close by, enjoy easy access to a public boat launch on the Bay of Quinte, parkland, walking trails, shops and restaurants. A rare combination of space, style, flexibility and location, this exceptional property offers the best of County living with every convenience close at hand.
For sale
C$779,000
16 Bay Breeze St, Prince Edward County, ON K8N 4Z7
5beds
3baths
Single Family Residence
Built in ----
1 Square Feet Lot
$-- Zestimate®
C$--/sqft
C$-- HOA
What's special
Beautifully renovated turn-key homePicturesque one-acre lotConvenient breakfast barTwo beautifully appointed bathrooms
- 5 hours |
- 6 |
- 0 |
Zillow last checked:
Listing updated:
Listed by:
Re/Max Quinte Ltd.
Source: TRREB,MLS®#: X13675278 Originating MLS®#: Central Lakes Association of REALTORS
Originating MLS®#: Central Lakes Association of REALTORSFacts & features
Interior
Bedrooms & bathrooms
- Bedrooms: 5
- Bathrooms: 3
Heating
- Forced Air, Electric
Cooling
- Central Air
Appliances
- Included: Water Heater Owned
Features
- Central Vacuum
- Flooring: Carpet Free
- Basement: Finished,Full
- Has fireplace: Yes
- Fireplace features: Propane
Interior area
- Living area range: 1500-2000 null
Video & virtual tour
Property
Parking
- Total spaces: 7
- Parking features: Private Double
- Has garage: Yes
Features
- Patio & porch: Deck
- Pool features: None
Lot
- Size: 1 Square Feet
Details
- Parcel number: 550070606
- Other equipment: Sump Pump
Construction
Type & style
- Home type: SingleFamily
- Architectural style: Bungalow-Raised
- Property subtype: Single Family Residence
Materials
- Brick
- Foundation: Concrete
- Roof: Asphalt Shingle
Utilities & green energy
- Sewer: Septic
Community & HOA
Location
- Region: Prince Edward County
Financial & listing details
- Annual tax amount: C$4,874
- Date on market: 8/14/2026
Price history
Price history is unavailable.
Public tax history
Tax history is unavailable.
Climate risks
Neighborhood: K8N
Nearby schools
GreatSchools rating
No schools nearby
We couldn't find any schools near this home.
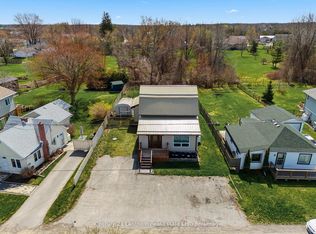
- C$509,9003 bd3 ba-- sqft115 Ridley St, Prince Edward County, ON K8N4Z1For Sale
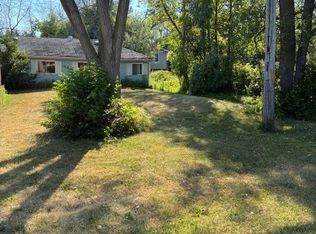
- C$235,0002 bd1 ba-- sqft741 County Road 28 Rd W, Prince Edward County, ON K8N4Z7For Sale
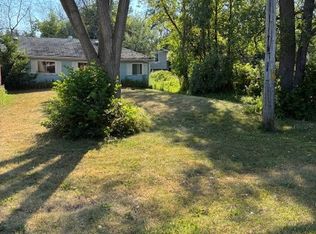
- C$235,0002 bd1 ba-- sqft741 W County Road 28, Prince Edward County, ON K8N4Z7For Sale
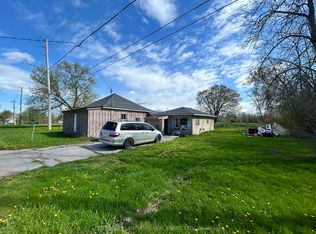
- C$225,0003 bd1 ba-- sqft784 County Road 28, Prince Edward County, ON K8N4Z7For Sale
- C$1,299,9005 bd4 ba-- sqft100 Bay Breeze St, Prince Edward County, ON K8N0L4For Sale
- C$--3 bd2 ba1.5k sqft20 Ridley St, Prince Edward County, ON K8N4Z1Off Market
- C$579,0002.2 acres329 County Road 3, Prince Edward County, ON K8N4Z1Lot/Land
- C$365,0000 sqft92 Navigation Dr, Prince Edward County, ON K8N0G1Lot/Land
Similar homes
- C$849,9005 bd4 ba-- sqft267 County Road 28, Prince Edward County, ON K8N 4Z7For Sale
 MLS ID #X13159376, Exp Realty. TRREB
 - C$769,9005 bd4 ba-- sqft35 Keller Dr, Belleville, ON K8P 4B3For Sale
 MLS ID #X13484502, RE/MAX FINEST REALTY INC., BROKERAGE. TRREB
 - C$775,0006 bd4 ba-- sqft51 Selena Ave, Belleville, ON K8P 4C5For Sale
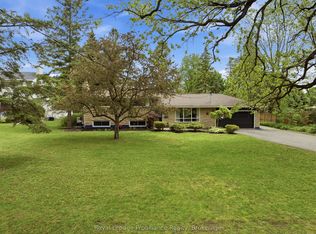 MLS ID #X13247528, Royal Lepage Proalliance Realty. TRREB
 - C$399,0005 bd2 ba-- sqft24 Albion St, Belleville, ON K8N 3R8For Sale
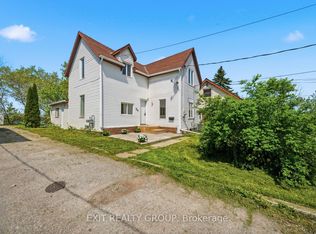 MLS ID #X13674952, Exit Realty Group. TRREB
 - C$534,9005 bd3 ba-- sqft40 Saint Charles St, Belleville, ON K8P 2V8For SaleMLS ID #X13669182, HOMELIFE/MIRACLE REALTY LTD. TRREB
- C$509,9003 bd3 ba-- sqft115 Ridley St, Prince Edward County, ON K8N 4Z1For SaleMLS ID #X13620780, Century 21 Lanthorn Real Estate Ltd.. TRREB
- C$789,9004 bd3 ba-- sqft74 Sienna Ave, Belleville, ON K8P 0E5For SaleMLS ID #X13566770, Royal Lepage Proalliance Realty. TRREB
- C$874,9003 bd2 ba-- sqft33 Peats Point Ln, Prince Edward County, ON K8N 4Z7For SaleMLS ID #X13162674, Royal Lepage Proalliance Realty. TRREB
- C$824,0005 bd3 ba-- sqft81 Sienna Ave, Belleville, ON K8P 0E5For SaleMLS ID #X13485768, Royal Lepage Proalliance Realty. TRREB
- C$559,9004 bd4 ba-- sqft281 College St W, Belleville, ON K8P 4V6For SaleMLS ID #X13670208, Re/Max Quinte Ltd.. TRREB
- C$769,9004 bd2 ba-- sqft238 Victoria Ave, Belleville, ON K8N 2C5For SaleMLS ID #X13529096, Re/Max Quinte Ltd.. TRREB
- C$484,9004 bd2 ba-- sqft308 Bleecker Ave, Belleville, ON K8N 3V4For SaleMLS ID #X13667678, Royal Lepage Proalliance Realty. TRREB
- C$469,9004 bd2 ba-- sqft24 Wilkins St, Belleville, ON K8P 1P1For SaleMLS ID #X13672050, Exit Realty Group. TRREB
- C$688,0005 bd3 ba-- sqft10 Boyce Ct, Belleville, ON K8P 5P1For SaleMLS ID #X13602318, Re/Max Quinte Ltd.. TRREB
- C$724,9995 bd4 ba-- sqft16 Amber Pl, Belleville, ON K8P 0B5For SaleMLS ID #X13132950, Exp Realty. TRREB
- C$725,0004 bd3 ba-- sqft141 Foster Ave, Belleville, ON K8N 3P8For SaleMLS ID #X12943932, Royal Heritage Realty Ltd.. TRREB
- C$489,9003 bd2 ba-- sqft35 Peats Point Rd, Prince Edward County, ON K8N 4Z7For SaleMLS ID #X13581836, MAIN STREET REALTY LTD.. TRREB
- C$999,9005 bd4 ba-- sqft261 Dundas St W, Belleville, ON K8P 1A9For SaleMLS ID #X13222872, Royal Lepage Proalliance Realty. TRREB
- C$545,0003 bd2 ba-- sqft275 Charles St, Belleville, ON K8N 3M7For SaleMLS ID #X13659310, Royal Lepage Proalliance Realty. TRREB
- C$575,0004 bd4 ba-- sqft18 Ritchie Ave, Belleville, ON K8P 3V9For SaleMLS ID #X13626792, Royal Lepage Proalliance Realty. TRREB
