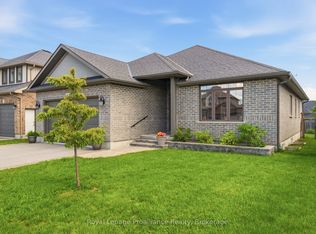
Picture yourself enjoying a quiet morning coffee in your private courtyard, hosting family dinners in a dedicated dining space, and ending the day curled up with a book in a loft that overlooks the heart of your home. At 66 Riverstone Way, comfort, functionality and timeless design come together in a setting you'll love coming home to. This beautifully maintained bungaloft offers an inviting open-concept layout designed for everyday living and effortless entertaining. The spacious kitchen flows seamlessly into the bright living area, creating a welcoming gathering space for family and friends. Just off the kitchen, a separate dining room provides the perfect setting for everything from holiday celebrations to casual weeknight meals. The main floor features a generous primary bedroom complete with a private 4-piece en-suite, offering the convenience of one-level living. Upstairs, you'll find a second bedroom an additional full bathroom, and a stunning loft. Whether used as a cozy television lounge reading retreat, home office, or guest space, this versatile area adds character and flexibility. Step outside to discover a private courtyard, ideal for summer barbecues, relaxing evenings, and quiet mornings surrounded by fresh air. A covered front porch and attractive interlock walkway create exceptional curb appeal, while the attached two car garage provides plenty of room for vehicles, storage and hobbies. The large unfinished basement presents a blank canvas for the next owner, with endless potential to create additional living space, a recreation room, fitness area, workshop, or whatever best suits your lifestyle. Located within Belleville's desirable Riverstone neighbourhood, residents enjoy maintained surroundings and convenient access to shopping, restaurants, parks, golf courses, healthcare services, and Highway 401. Combining low-maintenance living with an exceptional location, this is a home that offers both comfort today & exciting possibilities for tomorrow.
For sale
C$574,900
66 Riverstone Way, Belleville, ON K8N 0S6
2beds
3baths
Single Family Residence
Built in ----
2,935 Square Feet Lot
$-- Zestimate®
C$--/sqft
C$-- HOA
What's special
Private courtyardDedicated dining spaceInviting open-concept layoutSpacious kitchenSeparate dining roomGenerous primary bedroomStunning loft
- 45 days |
- 6 |
- 1 |
Zillow last checked:
Listing updated:
Listed by:
Royal Lepage Proalliance Realty
Source: TRREB,MLS®#: X13433228 Originating MLS®#: Central Lakes Association of REALTORS
Originating MLS®#: Central Lakes Association of REALTORSFacts & features
Interior
Bedrooms & bathrooms
- Bedrooms: 2
- Bathrooms: 3
Primary bedroom
- Level: Ground
- Dimensions: 3.96 x 3.3
Bedroom
- Level: Second
- Dimensions: 3.8 x 3.43
Dining room
- Level: Ground
- Dimensions: 3.68 x 3.07
Foyer
- Level: Ground
- Dimensions: 2.16 x 2.73
Kitchen
- Level: Ground
- Dimensions: 3.68 x 3.07
Laundry
- Level: Ground
- Dimensions: 1.52 x 1.07
Living room
- Level: Ground
- Dimensions: 4.13 x 6.3
Loft
- Level: Second
- Dimensions: 3.59 x 2.81
Mud room
- Level: Ground
- Dimensions: 1.64 x 2.29
Heating
- Forced Air, Electric
Cooling
- Central Air
Appliances
- Included: Instant Hot Water, Water Purifier, Water Softener
Features
- Primary Bedroom - Main Floor, Rough-In Bath
- Basement: Unfinished
- Has fireplace: No
Interior area
- Living area range: 1500-2000 null
Property
Parking
- Total spaces: 3
- Parking features: Private, Garage Door Opener
- Has garage: Yes
Features
- Patio & porch: Patio, Porch
- Exterior features: Landscaped, Year Round Living
- Pool features: None
Lot
- Size: 2,935 Square Feet
- Features: Fenced Yard, Park, School Bus Route, Rectangular Lot
- Topography: Flat
Details
- Additional structures: None
- Parcel number: 405241006
- Other equipment: Air Exchanger, Sump Pump
Construction
Type & style
- Home type: SingleFamily
- Architectural style: Bungaloft
- Property subtype: Single Family Residence
Materials
- Brick, Stone
- Foundation: Concrete
- Roof: Asphalt Shingle
Utilities & green energy
- Sewer: Sewer
Community & HOA
Community
- Security: Carbon Monoxide Detector(s), Smoke Detector(s)
Location
- Region: Belleville
Financial & listing details
- Annual tax amount: C$6,155
- Date on market: 6/11/2026
Royal Lepage Proalliance Realty
Royal Lepage Proalliance Realty
By pressing Contact Agent, you agree that the real estate professional identified above may call/text you about your search, which may involve use of automated means and pre-recorded/artificial voices. You don't need to consent as a condition of buying any property, goods, or services. Message/data rates may apply. You also agree to our Terms of Use. Zillow does not endorse any real estate professionals. We may share information about your recent and future site activity with your agent to help them understand what you're looking for in a home.
Price history
Price history is unavailable.
Public tax history
Tax history is unavailable.
Climate risks
Neighborhood: K8N
Nearby schools
GreatSchools rating
No schools nearby
We couldn't find any schools near this home.
- C$1,8951 bd1 ba-- sqft70 Riverstone Way #B, Belleville, ON K8N0S6For Rent
- C$615,9003 bd3 ba-- sqft93 Athabaska Dr, Belleville, ON K8N0T1New Construction
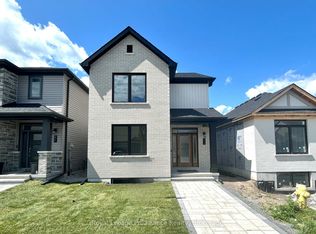
- C$2,5003 bd3 ba-- sqft23 Nipigon St, Belleville, ON K8N0S9For Rent

- from C$615,9003 bd3 ba1.7k sqft26 Riverstone Way - The Winsford II Plan, Riverstone, Belleville, ON K8N0S6New Construction
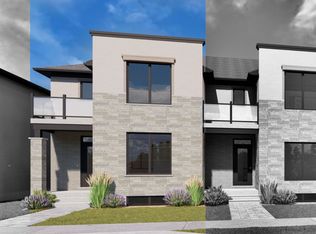
- from C$805,9004 bd3 ba2k sqft20 Peace River Street - The Westcott Plan, Riverstone, Belleville, ON K8N0S6New Construction
- from C$524,9002 bd2 ba1.2k sqft33 Athabaska Drive - The Millbrooke Plan, Riverstone, Belleville, ON K8N0S6New Construction
- from C$566,4002 bd2 ba1.2k sqft118 Athabaska Drive - The Cambridge II Plan, Riverstone, Belleville, ON K8N0S6New Construction
- from C$681,9003 bd3 ba1.7k sqft79 Athabaska Drive - The Pennington Gate Plan, Riverstone, Belleville, ON K8N0S6New Construction
Similar homes
- C$579,0003 bd3 ba-- sqft24 Riverstone Way, Belleville, ON K8N 0S6For Sale
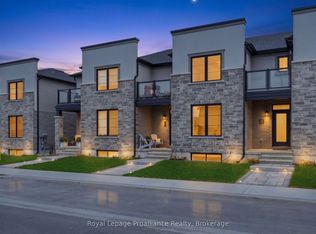 MLS ID #X13526722, Royal Lepage Proalliance Realty. TRREB
 - C$631,8003 bd3 ba-- sqft79 Athabaska Dr, Belleville, ON K8N 0T2For Sale
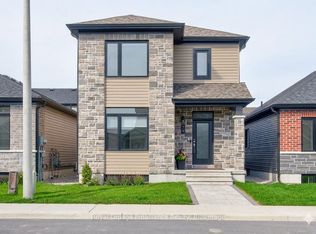 MLS ID #X13506476, Royal Lepage Proalliance Realty. TRREB
 - C$695,9003 bd2 ba-- sqft5 Kempton Ave, Belleville, ON K8N 0E8For Sale
 MLS ID #X13589726, Royal Lepage Proalliance Realty. TRREB
 - C$715,0005 bd4 ba-- sqft38 Redwood Dr, Belleville, ON K8N 0K4For Sale
 MLS ID #X13539548, Royal Lepage Proalliance Realty. TRREB
 - C$645,0003 bd2 ba-- sqft83 Moira St E, Belleville, ON K8P 2S3For SaleMLS ID #X13572948, Royal Lepage Proalliance Realty. TRREB
- C$659,0004 bd3 ba-- sqft30 Heartwood Dr, Belleville, ON K8P 5L9For SaleMLS ID #X13597814, Royal Lepage Proalliance Realty. TRREB
- C$659,0094 bd3 ba-- sqft12 Cypress Dr, Belleville, ON K8N 0J6For SaleMLS ID #X13132698, MODERN SOLUTION REALTY INC.. TRREB
- C$584,9004 bd3 ba-- sqft125 Tracey Park Dr, Belleville, ON K8P 5C7For SaleMLS ID #X13057110, Royal Lepage Proalliance Realty. TRREB
- C$539,9002 bd3 ba-- sqft8 Tessa Blvd, Belleville, ON K8N 0B6For SaleMLS ID #X13533756, Royal Lepage Proalliance Realty. TRREB
- C$575,0004 bd2 ba-- sqft641 Freemont Rd, Belleville, ON K8N 1Z2For SaleMLS ID #X13513196, Royal Heritage Realty Ltd.. TRREB
- C$579,9005 bd3 ba-- sqft13 Forester Dr, Quinte West, ON K0K 2C0For SaleMLS ID #X13461874, Royal Lepage Proalliance Realty. TRREB
- C$549,9003 bd3 ba-- sqft310 Bridge St W, Belleville, ON K8N 4Z2For SaleMLS ID #X13240600, Re/Max Quinte Ltd.. TRREB
- C$539,9004 bd2 ba-- sqft31 Springbrook Cres, Belleville, ON K8P 5B9For SaleMLS ID #X13287206, Royal Lepage Proalliance Realty. TRREB
- C$719,9005 bd3 ba-- sqft27 Redwood Dr, Belleville, ON K8N 0K4For SaleMLS ID #X13481796, RIGHT AT HOME REALTY INC.. TRREB
- C$609,0004 bd4 ba-- sqft37 Dungannon Dr, Belleville, ON K8P 5E7For SaleMLS ID #X13157076, Royal Lepage Proalliance Realty. TRREB
- C$620,0005 bd2 ba-- sqft6 Chisholm Sq, Belleville, ON K8N 5Z4For SaleMLS ID #X13414038, Century 21 Lanthorn Real Estate Ltd.. TRREB
- C$739,9005 bd4 ba-- sqft9 Essex Dr, Belleville, ON K8N 0M5For SaleMLS ID #X13097626, ROYAL LEPAGE PROALLIANCE REALTY. TRREB
- C$849,0005 bd3 ba-- sqft20 Trinity Ct, Belleville, ON K8N 0E7For SaleMLS ID #X13541834, ONE PERCENT REALTY LTD.. TRREB
- C$569,0005 bd3 ba-- sqft1321 CC Airport Pkwy, Tyendinaga, ON K8N 4Z6For SaleMLS ID #X12775336, Royal Heritage Realty Ltd.. TRREB
- C$499,9003 bd2 ba-- sqft12 Stavebank Rd, Belleville, ON K8P 2N6For SaleMLS ID #X13515680, Royal Lepage Proalliance Realty. TRREB
