Welcome to 9 Kipling, an absolutely stunning custom-built all brick executive bungalow, built in 2015 and designed for luxurious everyday living and exceptional entertaining. Offering 4 bedrooms and 3 bathrooms, this beautiful home features open-concept living with hardwood flooring throughout the main living and dining areas as well as the upper bedrooms, California shutters, main floor laundry, and a spacious double car garage with convenient inside entry. The gorgeous kitchen is the heart of the home, showcasing an oversized island, abundant cupboard space, and an ideal layout for gathering with family and friends. All appliances are included, making this incredible home truly move-in ready. The spacious primary bedroom features a large walk-in closet and a beautifully finished ensuite complete with a custom glass shower. Beautiful brick feature walls in both the main living room and lower-level family room add warmth and character throughout the home. The fully finished lower level offers exceptional additional living space with a cozy fireplace, incredible bar area perfect for entertaining, an additional bedroom, stunning bathroom with custom glass shower, and excellent in-law suite potential. The backyard is truly the showpiece of this property. Fully fenced and professionally designed for entertaining, this outdoor oasis features a heated inground pool, stamped concrete, large entertaining deck, hot tub, fire pit area, and breathtaking covered outdoor kitchen with stone façade, quartz countertops, running water, built-in barbecue, side burner, and fridge. The covered entertaining space overlooks the spectacular pool and private backyard, creating the perfect atmosphere for hosting family and friends all summer long. Located just two minutes north of Highway 401 and close to shopping, restaurants, parks, schools, trails, and all city amenities, this exceptional executive bungalow offers the perfect combination of luxury, comfort, and lifestyle.
For sale
C$899,900
9 Kipling Dr, Belleville, ON K8N 0C9
4beds
3baths
Single Family Residence
Built in ----
7,872 Square Feet Lot
$-- Zestimate®
C$--/sqft
C$-- HOA
What's special
Open-concept livingCalifornia shuttersMain floor laundryGorgeous kitchenOversized islandAbundant cupboard spaceSpacious primary bedroom
- 65 days |
- 8 |
- 1 |
Zillow last checked:
Listing updated:
Listed by:
Royal Lepage Proalliance Realty
Source: TRREB,MLS®#: X13117992 Originating MLS®#: Central Lakes Association of REALTORS
Originating MLS®#: Central Lakes Association of REALTORSFacts & features
Interior
Bedrooms & bathrooms
- Bedrooms: 4
- Bathrooms: 3
Primary bedroom
- Level: Main
- Dimensions: 4.08 x 4.59
Bedroom
- Level: Basement
- Dimensions: 3.7 x 4.09
Bedroom
- Level: Main
- Dimensions: 3.35 x 4.1
Bedroom
- Level: Main
- Dimensions: 3.79 x 3.32
Bathroom
- Level: Main
- Dimensions: 1.49 x 2.7
Bathroom
- Level: Main
- Dimensions: 2.3 x 2.56
Bathroom
- Level: Basement
- Dimensions: 2.25 x 2.64
Dining room
- Level: Main
- Dimensions: 6.54 x 3.2
Family room
- Level: Basement
- Dimensions: 9.88 x 5.44
Game room
- Level: Basement
- Dimensions: 3.49 x 4.62
Kitchen
- Level: Main
- Dimensions: 4.53 x 3.95
Living room
- Level: Main
- Dimensions: 6.25 x 3.29
Other
- Level: Main
- Dimensions: 2.19 x 2.05
Utility room
- Level: Basement
- Dimensions: 5.08 x 5.61
Heating
- Forced Air, Gas
Cooling
- Central Air
Features
- ERV/HRV, In-Law Capability, Primary Bedroom - Main Floor
- Basement: Finished
- Has fireplace: Yes
- Fireplace features: Family Room, Natural Gas
Interior area
- Living area range: 1100-1500 null
Video & virtual tour
Property
Parking
- Total spaces: 6
- Parking features: Front Yard Parking
- Has garage: Yes
Features
- Exterior features: Landscaped, Lighting, Privacy
- Has private pool: Yes
- Pool features: In Ground
- Has spa: Yes
- Spa features: Hot Tub
- Has view: Yes
- View description: Panoramic, Pool
Lot
- Size: 7,872 Square Feet
- Features: Fenced Yard, Park, River/Stream, School Bus Route, Rectangular Lot
- Topography: Flat
Details
- Additional structures: Fence - Full, Gazebo, Shed
- Parcel number: 405240745
- Other equipment: Sump Pump
Construction
Type & style
- Home type: SingleFamily
- Architectural style: Bungalow
- Property subtype: Single Family Residence
Materials
- Brick
- Foundation: Poured Concrete
- Roof: Asphalt Shingle
Utilities & green energy
- Sewer: Sewer
Community & HOA
Community
- Security: Smoke Detector(s)
Location
- Region: Belleville
Financial & listing details
- Annual tax amount: C$5,870
- Date on market: 5/12/2026
Royal Lepage Proalliance Realty
Royal Lepage Proalliance Realty
By pressing Contact Agent, you agree that the real estate professional identified above may call/text you about your search, which may involve use of automated means and pre-recorded/artificial voices. You don't need to consent as a condition of buying any property, goods, or services. Message/data rates may apply. You also agree to our Terms of Use. Zillow does not endorse any real estate professionals. We may share information about your recent and future site activity with your agent to help them understand what you're looking for in a home.
Price history
Price history is unavailable.
Public tax history
Tax history is unavailable.
Climate risks
Neighborhood: K8N
Nearby schools
GreatSchools rating
No schools nearby
We couldn't find any schools near this home.
- C$729,0004 bd3 ba-- sqft12 Kipling Dr, Belleville, ON K8N0C9For Sale

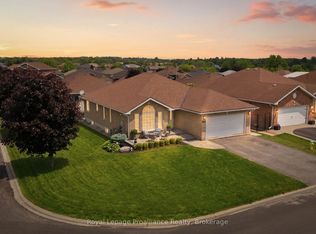
- C$699,9005 bd3 ba-- sqft15 Chelsea Cres, Belleville, ON K8N0M6For Sale
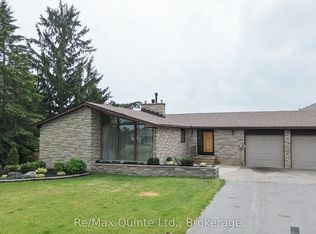
- C$629,9003 bd2 ba-- sqft366 Farnham Rd, Belleville, ON K8N0P1For Sale
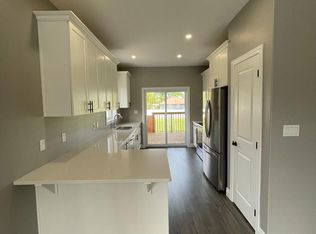
- C$--3 bd2 ba1.4k sqft10 Redwood Dr, Belleville, ON K8N0K4Off Market
- C$750,0005 bd3 ba-- sqft27 Redwood Dr, Belleville, ON K8N0K4For Sale
- C$--3 bd2 ba-- sqft12 Vertis Ct, Belleville, ON K8N0C9Off Market
- C$750,0004 bd3 ba-- sqft31 Essex Dr, Belleville, ON K8N0M9For Sale
- C$899,9005 bd4 ba-- sqft49 Redwood Dr, Belleville, ON K8N0K3For Sale
Similar homes
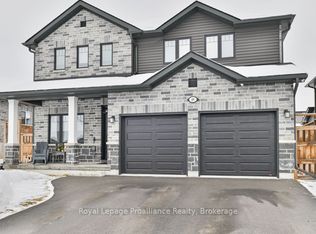
- C$899,9005 bd4 ba-- sqft49 Redwood Dr, Belleville, ON K8N 0K3For Sale
 MLS ID #X13494800, Royal Lepage Proalliance Realty. TRREB
 - C$714,7004 bd3 ba-- sqft14 Athabaska Dr, Belleville, ON K8N 0T2For Sale
 MLS ID #X13059774, Royal Lepage Proalliance Realty. TRREB
 - C$925,0005 bd3 ba-- sqft564 Willett Rd, Belleville, ON K0K 3E0For Sale
 MLS ID #X13506814, Royal Lepage Proalliance Realty. TRREB
 - C$829,9005 bd3 ba-- sqft1400 Casey Rd, Belleville, ON K8N 4Z6For Sale
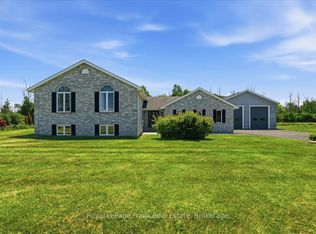 MLS ID #X13547356, Royal LePage Frank Real Estate. TRREB
 - C$739,9005 bd4 ba-- sqft9 Essex Dr, Belleville, ON K8N 0M5For SaleMLS ID #X13097626, ROYAL LEPAGE PROALLIANCE REALTY. TRREB
- C$929,9003 bd3 ba-- sqft425 Rosebush Rd, Quinte West, ON K0K 2C0For SaleMLS ID #X13562312, Royal Lepage Proalliance Realty. TRREB
- C$699,9003 bd2 ba-- sqft102 Greenfield Park, Belleville, ON K0K 1V0For SaleMLS ID #X13562318, ROYAL LEPAGE ESTATE REALTY. TRREB
- C$699,9004 bd3 ba-- sqft18 McDougall Dr, Belleville, ON K8N 0M1For SaleMLS ID #X12881162, CENTURY 21 LANTHORN REAL ESTATE LTD.. TRREB
- C$979,9005 bd3 ba-- sqft47 Windwhisper Dr, Belleville, ON K0K 2V0For SaleMLS ID #X13542386, Royal Lepage Proalliance Realty. TRREB
- C$824,0005 bd3 ba-- sqft81 Sienna Ave, Belleville, ON K8P 0E5For SaleMLS ID #X13485768, Royal Lepage Proalliance Realty. TRREB
- C$599,9003 bd2 ba-- sqft82 Gavey St, Belleville, ON K8N 0L8For SaleMLS ID #X13195438, Royal Lepage Proalliance Realty. TRREB
- C$649,9003 bd2 ba-- sqft340 Cannifton Rd N, Belleville, ON K8N 4Z6For SaleMLS ID #X13461678, Royal Lepage Proalliance Realty. TRREB
- C$749,9003 bd3 ba-- sqft1365 Frankford Rd, Quinte West, ON K0K 2C0For SaleMLS ID #X13173302, Royal Lepage Proalliance Realty. TRREB
- C$624,9004 bd3 ba-- sqft31 Hemlock Cres, Belleville, ON K8N 5Y1For SaleMLS ID #X13552942, Royal Lepage Proalliance Realty. TRREB
- C$837,0004 bd3 ba-- sqft288 Edward St W, Stirling Rawdon, ON K0K 3E0For SaleMLS ID #X13213946, Royal Lepage Proalliance Realty. TRREB
- C$530,0004 bd2 ba-- sqft21 Glendale Rd, Belleville, ON K8P 4H4For SaleMLS ID #X13170358, Royal Lepage Proalliance Realty. TRREB
- C$1,320,0005 bd3 ba-- sqft63 Hiddenvalley Dr, Belleville, ON K0K 2V0For SaleMLS ID #X13157160, Royal Lepage Proalliance Realty. TRREB
- C$699,9994 bd3 ba-- sqft61 Sills Rd, Belleville, ON K0K 2V0For SaleMLS ID #X13505494, Royal Lepage Proalliance Realty. TRREB
- C$489,9004 bd2 ba-- sqft92 Wallbridge Cres, Belleville, ON K8P 1Z4For SaleMLS ID #X13531072, Royal Lepage Proalliance Realty. TRREB
- C$679,9005 bd4 ba-- sqft28 Briarwood Cres, Belleville, ON K8N 5K9For SaleMLS ID #X13233794, Royal Lepage Proalliance Realty. TRREB
