Finding the perfect family home in the city can sometimes feel like a daunting task - but this one might make it a little easier.This well-designed home offers exceptional functionality for family living, beginning with two main-floor living spaces. A formal front living room sits just off the spacious foyer, while convenient main-floor laundry, a powder room, and direct garage access add everyday ease. The heart of the home features an open-concept kitchen, dining, and family room, anchored by a cozy gas fireplace and overlooking the private wooded backdrop beyond the pie-shaped lot and in-ground pool. An additional living space on the main floor provides flexibility - currently used as a home office, it could easily be reimagined to expand the kitchen or enjoy as a separate dining room. Upstairs, you'll find four generously sized bedrooms, including a large primary suite complete with a walk-in closet and private ensuite. The fully finished lower level extends the living space even further with a large family room, a powder room, a fifth bedroom, and an impressive storage area - ideal for busy households or guests. Set in a quiet west-end neighbourhood, this home is conveniently located close to Loyalist College, schools, shopping, and the Bay Bridge, offering easy access to Prince Edward County. A rare combination of privacy, space, and location - this is a home where families can truly settle in and grow.
Under contract
C$660,000
29 Sherwood Cres, Belleville, ON K8P 5G2
5beds
4baths
Single Family Residence
Built in ----
4,094 Square Feet Lot
$-- Zestimate®
C$--/sqft
C$-- HOA
What's special
Two main-floor living spacesSpacious foyerConvenient main-floor laundryPowder roomCozy gas fireplacePrivate wooded backdropPie-shaped lot
- 116 days |
- 5 |
- 1 |
Zillow last checked:
Listing updated:
Listed by:
Royal Lepage Proalliance Realty
Source: TRREB,MLS®#: X13004308 Originating MLS®#: Central Lakes Association of REALTORS
Originating MLS®#: Central Lakes Association of REALTORSFacts & features
Interior
Bedrooms & bathrooms
- Bedrooms: 5
- Bathrooms: 4
Primary bedroom
- Level: Second
- Dimensions: 5.78 x 3.65
Bedroom 2
- Level: Second
- Dimensions: 4.32 x 3.5
Bedroom 3
- Level: Second
- Dimensions: 3.7 x 3.5
Bedroom 4
- Level: Second
- Dimensions: 3.34 x 3.22
Bedroom 5
- Level: Lower
- Dimensions: 3.15 x 3.02
Bathroom
- Level: Main
- Dimensions: 2.1 x 0.93
Bathroom
- Level: Lower
- Dimensions: 2.65 x 1.14
Bathroom
- Level: Second
- Dimensions: 2.29 x 2.12
Bathroom
- Level: Second
- Dimensions: 2.39 x 1.48
Dining room
- Level: Main
- Dimensions: 5.85 x 2.53
Family room
- Level: Lower
- Dimensions: 6.14 x 4.83
Family room
- Level: Main
- Dimensions: 4.81 x 3.36
Foyer
- Level: Main
- Dimensions: 6.59 x 2.53
Kitchen
- Level: Main
- Dimensions: 3.26 x 3.26
Laundry
- Level: Main
- Dimensions: 3.26 x 1.67
Living room
- Level: Main
- Dimensions: 4.6 x 3.36
Office
- Level: Main
- Dimensions: 3.27 x 3.26
Utility room
- Level: Lower
- Dimensions: 9.32 x 3.31
Heating
- Forced Air, Gas
Cooling
- Central Air
Features
- Flooring: Carpet Free
- Basement: Full,Finished
- Has fireplace: Yes
- Fireplace features: Natural Gas
Interior area
- Living area range: 2000-2500 null
Video & virtual tour
Property
Parking
- Total spaces: 4
- Parking features: Garage
- Has garage: Yes
Features
- Stories: 2
- Has private pool: Yes
- Pool features: In Ground
- Has view: Yes
- View description: Trees/Woods
- Waterfront features: River
Lot
- Size: 4,094 Square Feet
- Features: Fenced Yard, Park, Place Of Worship, Public Transit, Rec./Commun.Centre, School, Pie Shaped Lot
Details
- Parcel number: 404580097
Construction
Type & style
- Home type: SingleFamily
- Property subtype: Single Family Residence
Materials
- Brick
- Foundation: Concrete
- Roof: Asphalt Shingle
Utilities & green energy
- Sewer: Sewer
Community & HOA
Location
- Region: Belleville
Financial & listing details
- Annual tax amount: C$5,602
- Date on market: 4/15/2026
R
Royal Lepage Proalliance Realty
By pressing Contact Agent, you agree that the real estate professional identified above may call/text you about your search, which may involve use of automated means and pre-recorded/artificial voices. You don't need to consent as a condition of buying any property, goods, or services. Message/data rates may apply. You also agree to our Terms of Use. Zillow does not endorse any real estate professionals. We may share information about your recent and future site activity with your agent to help them understand what you're looking for in a home.
Price history
Price history is unavailable.
Public tax history
Tax history is unavailable.
Climate risks
Neighborhood: K8P
Nearby schools
GreatSchools rating
No schools nearby
We couldn't find any schools near this home.
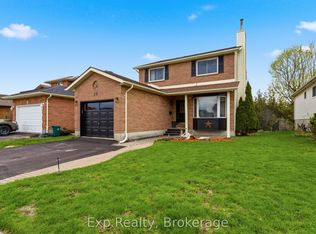
- C$499,9993 bd2 ba-- sqft39 Sherwood Cres, Belleville, ON K8P5G2For Sale
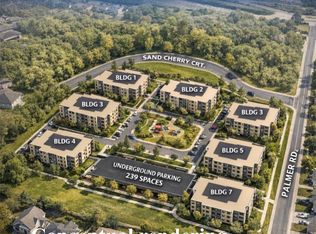
- C$3,880,0004 sqft340 Palmer Rd, Belleville, ON K8N4Z2Lot/Land
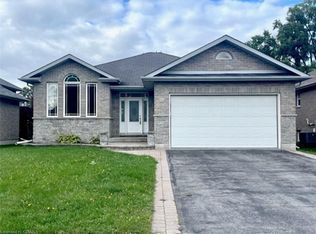
- C$688,0005 bd3 ba-- sqft10 Boyce Ct, Belleville, ON K8P5P1For Sale

- C$--5 bd3 ba-- sqft21 Boyce Ct, Belleville, ON K8P5P1Off Market
- C$2,200,0002.26 acres357 Bridge St W, Belleville, ON K8N4Z2Lot/Land
- C$849,9003 bd3 ba-- sqft12 Stinson Ave, Belleville, ON K8P5N9New Construction
- C$839,9003 bd3 ba-- sqft10 Stinson Ave, Belleville, ON K8P5N9New Construction
- C$839,9003 bd3 ba-- sqft8 Stinson Ave, Belleville, ON K8P5N9New Construction
Similar homes
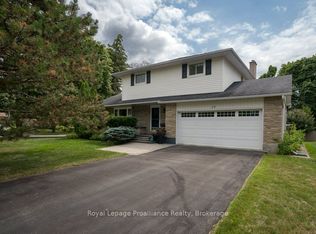
- C$624,9004 bd3 ba-- sqft29 Hope Cres, Belleville, ON K8P 4S3For Sale
 MLS ID #X13624070, Royal Lepage Proalliance Realty. TRREB
 - C$679,9005 bd4 ba-- sqft28 Briarwood Cres, Belleville, ON K8N 5K9For Sale
 MLS ID #X13233794, Royal Lepage Proalliance Realty. TRREB
 - C$769,9005 bd4 ba-- sqft35 Keller Dr, Belleville, ON K8P 4B3For Sale
 MLS ID #X13484502, RE/MAX FINEST REALTY INC., BROKERAGE. TRREB
 - C$699,9004 bd3 ba-- sqft18 McDougall Dr, Belleville, ON K8N 0M1For Sale
 MLS ID #X13599296, Century 21 Lanthorn Real Estate Ltd.. TRREB
 - C$649,9006 bd3 ba-- sqft16 Graham St, Belleville, ON K8P 1P3For SaleMLS ID #X13598384, Royal Lepage Proalliance Realty. TRREB
- C$569,9005 bd2 ba-- sqft270 Colonial Rd, Quinte West, ON K8R 1B9For SaleMLS ID #X13644612, Royal Lepage Proalliance Realty. TRREB
- C$639,9004 bd2 ba-- sqft171 Aikins Rd, Quinte West, ON K8R 0A7For SaleMLS ID #X13463878, Royal Lepage Proalliance Realty. TRREB
- C$565,0005 bd3 ba-- sqft7 Eastwood Park Dr, Belleville, ON K8N 1W3For SaleMLS ID #X13597942, Royal Lepage Proalliance Realty. TRREB
- C$624,9004 bd3 ba-- sqft31 Hemlock Cres, Belleville, ON K8N 5Y1For SaleMLS ID #X13552942, Royal Lepage Proalliance Realty. TRREB
- C$824,0005 bd3 ba-- sqft81 Sienna Ave, Belleville, ON K8P 0E5For SaleMLS ID #X13485768, Royal Lepage Proalliance Realty. TRREB
- C$729,9004 bd3 ba-- sqft25 Southwood Cres, Belleville, ON K8N 1X4For SaleMLS ID #X13041090, Royal Lepage Proalliance Realty. TRREB
- C$489,9004 bd2 ba-- sqft92 Wallbridge Cres, Belleville, ON K8P 1Z4For SaleMLS ID #X13531072, Royal Lepage Proalliance Realty. TRREB
- C$554,9004 bd2 ba-- sqft615 Hamilton Rd, Quinte West, ON K8N 4Z5For SaleMLS ID #X13536130, Rebel Real Estate Team Inc.. TRREB
- C$599,9003 bd2 ba-- sqft82 Gavey St, Belleville, ON K8N 0L8For SaleMLS ID #X13195438, Royal Lepage Proalliance Realty. TRREB
- C$579,9003 bd2 ba-- sqft50 Melrose Cres, Belleville, ON K8N 1X9For SaleMLS ID #X13608988, Royal Lepage Proalliance Realty. TRREB
- C$524,9003 bd1 ba-- sqft24 Harvest Cres, Belleville, ON K8P 4M3For SaleMLS ID #X13433108, Royal Lepage Proalliance Realty. TRREB
- C$659,9004 bd2 ba-- sqft697 Gunter Settlement Rd, Quinte West, ON K8V 5P6For SaleMLS ID #X13538090, Royal Lepage Proalliance Realty. TRREB
- C$699,9003 bd2 ba-- sqft102 Greenfield Park, Belleville, ON K0K 1V0For SaleMLS ID #X13562318, ROYAL LEPAGE ESTATE REALTY. TRREB
- C$664,9004 bd2 ba-- sqft3526 Harmony Rd, Tyendinaga, ON K0K 1V0For SaleMLS ID #X13415358, Royal Lepage Proalliance Realty. TRREB
- C$669,0005 bd3 ba-- sqft24 Freedom Cres, Quinte West, ON K8V 0C1For SaleMLS ID #X13533954, Royal Lepage Proalliance Realty. TRREB
