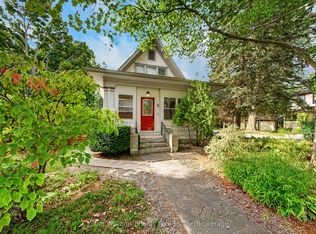
Welcome to 16 Barker Street - a beautifully transformed three-storey home where sophisticated interiors meet an extraordinary private backyard retreat.This five-bedroom, four-bathroom home has been thoughtfully updated with a focus on quality, functionality and everyday comfort. The 2022 kitchen renovation created a more open and inviting layout, featuring new cabinetry, countertops, backsplash tile and appliances, plus a generous breakfast bar connecting the kitchen and dining area - perfect for family life and entertaining. Luxury vinyl flooring flows throughout the first and second floors, while the stunning primary suite was renovated in 2024.The extensive improvements go beyond the finishes. New plumbing and electrical throughout, a new air-conditioning system installed in 2022, and a separate ductless unit for the third floor provide modern comfort and peace of mind.Outside, the property truly comes into its own. The backyard has been completely reimagined into a private resort-like retreat, centred around a spectacular 16' x 36' in-ground pool with custom full-length steps and a dramatic feature wall with three cascading water features. A natural-gas heater and Intellicenter touchscreen Wi-Fi system allow you to remotely control the pool's heat, lighting and water features.Multiple professionally designed terraces surround the pool, with interlocking stone patios, natural armourstone retaining walls and lush gardens creating an exceptional outdoor setting. A spacious main-level deck with glass railing and hot tub, along with multiple seating areas, makes summer entertaining effortless.With extensive structural, mechanical and cosmetic upgrades already completed, 16 Barker Street offers the rare combination of a beautifully finished home, substantial peace of mind and an exceptional outdoor lifestyle.More than move-in ready, this is a home designed to be enjoyed.
For sale
C$1,299,000
16 Barker St, Prince Edward County, ON K0K 2T0
5beds
4baths
Single Family Residence
Built in ----
0.25 Acres Lot
$-- Zestimate®
C$--/sqft
C$-- HOA
What's special
Beautifully transformed three-storey homeSophisticated interiorsExtraordinary private backyard retreatFive-bedroom four-bathroom homeNew cabinetryBacksplash tileInterlocking stone patios
- 147 days
- 55
- 3
Zillow last checked:
Listing updated:
Listed by:
Exp Realty
Source: TRREB,MLS®#: X13149330 Originating MLS®#: Central Lakes Association of REALTORS
Originating MLS®#: Central Lakes Association of REALTORSFacts & features
Interior
Bedrooms & bathrooms
- Bedrooms: 5
- Bathrooms: 4
Primary bedroom
- Level: Second
- Dimensions: 4.45 x 4.78
Bedroom 2
- Level: Second
- Dimensions: 3.45 x 4.34
Bedroom 4
- Level: Third
- Dimensions: 3.27 x 3.89
Bedroom 5
- Level: Third
- Dimensions: 1.44 x 3
Bathroom
- Level: Second
- Dimensions: 3.35 x 3.4
Bathroom
- Level: Third
- Dimensions: 3.25 x 3.94
Bathroom
- Level: Main
- Dimensions: 2.12 x 1.79
Dining room
- Level: Main
- Dimensions: 4.16 x 2.88
Family room
- Level: Main
- Dimensions: 4 x 4.99
Kitchen
- Level: Main
- Dimensions: 3.91 x 7.49
Living room
- Level: Main
- Dimensions: 3.45 x 3.94
Office
- Level: Second
- Dimensions: 2.69 x 3.05
Heating
- Forced Air, Gas
Cooling
- Central Air
Features
- Storage
- Flooring: Carpet Free
- Basement: Full,Unfinished
- Has fireplace: Yes
Interior area
- Living area range: 2000-2500 null
Video & virtual tour
Property
Parking
- Total spaces: 6
- Parking features: Private
Features
- Stories: 3
- Has private pool: Yes
- Pool features: In Ground, Salt Water
- Waterfront features: None
Lot
- Size: 0.25 Acres
- Features: Beach, Golf, Hospital, Place Of Worship, School, Rec./Commun.Centre
Details
- Additional structures: Barn
- Parcel number: 550620086
Construction
Type & style
- Home type: SingleFamily
- Property subtype: Single Family Residence
Materials
- Brick, Cedar
- Foundation: Stone
- Roof: Asphalt Shingle
Utilities & green energy
- Sewer: Sewer
Community & HOA
Location
- Region: Prince Edward County
Financial & listing details
- Annual tax amount: C$3,917
- Date on market: 5/20/2026
Price history
Price history is unavailable.
Public tax history
Tax history is unavailable.
Climate risks
Neighborhood: K0K
Nearby schools
GreatSchools rating
No schools nearby
We couldn't find any schools near this home.
- C$2,6002 bd1 ba-- sqft35 King St #1, Prince Edward County, ON K0K2T0For Rent

- C$575,0003 bd2 ba-- sqft3 Downes Ave, Prince Edward County, ON K0K2T0For Sale
- C$--2 bd1 ba-- sqft23 Downes Ave #1A, Prince Edward County, ON K0K2T0Off Market

- C$549,0003 bd2 ba-- sqft30 A King St, Prince Edward County, ON K0K2T0For Sale

Similar homes
- C$1,199,9994 bd4 ba-- sqft3118 County Road 10, Prince Edward County, ON K0K 2T0For Sale
 MLS ID #X12970192, Chestnut Park Real Estate Limited. TRREB
 - C$1,299,0004 bd2 ba-- sqft103 Bridge St, Prince Edward County, ON K0K 2T0For Sale
 MLS ID #X12440538, Royal Lepage Proalliance Realty. TRREB
 - C$1,150,0003 bd3 ba-- sqft20 Harvey St, Prince Edward County, ON K0K 2T0For Sale
 MLS ID #X13873080, SOTHEBY'S INTERNATIONAL REALTY CANADA. TRREB
 - C$969,0005 bd2 ba-- sqft13435 Loyalist Pkwy, Prince Edward County, ON K0K 2T0For Sale
 MLS ID #X13805380, CHESTNUT PARK REAL ESTATE LIMITED. TRREB
