Charming Semi-Detached legal STA in the Heart of Prince Edward County. Welcome to this delightful 3 bedroom, 2 bathroom red brick home located in the heart of one of Ontario's most sought after destinations! 30 King Street is situated in the heart of Picton and the perfect location to explore all of what Prince Edward County has to offer. Whether you are looking to invest in a lucrative short-term accommodation or a personal home or getaway, this property is perfectly positioned to offer the best of the County's attractions. The home features spacious, light filled rooms with high ceilings, hardwood floors, and classic moldings. The warm, inviting kitchen is perfect for hosting, while the cozy living spaces provide a welcoming atmosphere for guests or family. The bedrooms are generously sized, offering comfort and tranquility. This home has been thoughtfully updated with fresh paint throughout, ensuring a move in ready' experience for you or your guests. Step outside to enjoy the charming outdoor spaces, perfect for relaxation or entertaining. Enjoy easy access to world class wineries, stunning beaches, and some of Canada's finest dining experiences, all just a few steps from your doorstep. With a high return rate from rental income, this home is not only a fantastic lifestyle choice but also a smart investment opportunity. Don't miss your chance to own a piece of this vibrant community!
For sale
C$569,000
30 A King St, Prince Edward County, ON K0K 2T0
3beds
2baths
Single Family Residence
Built in ----
3,920 Square Feet Lot
$-- Zestimate®
C$--/sqft
C$-- HOA
What's special
Spacious light filled roomsHigh ceilingsHardwood floorsClassic moldingsWarm inviting kitchenCozy living spacesFresh paint throughout
- 136 days |
- 12 |
- 0 |
Likely to sell faster than
Zillow last checked:
Listing updated:
Listed by:
RE/MAX FINEST REALTY INC., BROKERAGE
Source: TRREB,MLS®#: X12869810 Originating MLS®#: Kingston & Area Real Estate Association
Originating MLS®#: Kingston & Area Real Estate AssociationFacts & features
Interior
Bedrooms & bathrooms
- Bedrooms: 3
- Bathrooms: 2
Primary bedroom
- Level: Second
- Dimensions: 3.4 x 3.24
Bedroom 2
- Level: Second
- Dimensions: 3.4 x 3.5
Bedroom 3
- Level: Second
- Dimensions: 3.23 x 5.29
Bathroom
- Level: Main
- Dimensions: 2.24 x 3.26
Bathroom
- Level: Second
- Dimensions: 2.06 x 3.41
Den
- Level: Second
- Dimensions: 2.33 x 1.88
Dining room
- Level: Main
- Dimensions: 5.8 x 3.31
Foyer
- Level: Main
- Dimensions: 2 x 3.92
Kitchen
- Level: Main
- Dimensions: 4.08 x 5.28
Living room
- Level: Main
- Dimensions: 3.66 x 3.9
Heating
- Forced Air, Gas
Cooling
- Central Air
Appliances
- Included: Water Heater Owned
Features
- Storage, Water Meter
- Basement: Unfinished
- Has fireplace: No
Interior area
- Living area range: 1500-2000 null
Video & virtual tour
Property
Parking
- Total spaces: 2
- Parking features: Private
Features
- Stories: 2
- Patio & porch: Deck, Porch
- Exterior features: Privacy, Recreational Area, Year Round Living
- Pool features: None
- Waterfront features: None
Lot
- Size: 3,920 Square Feet
- Features: Arts Centre, Beach, Golf, Marina, Place Of Worship, Hospital
- Topography: Flat
Details
- Additional structures: Shed
- Parcel number: 550620037
Construction
Type & style
- Home type: SingleFamily
- Property subtype: Single Family Residence
Materials
- Brick
- Foundation: Stone
- Roof: Metal
Utilities & green energy
- Sewer: Sewer
Community & HOA
Location
- Region: Prince Edward County
Financial & listing details
- Annual tax amount: C$2,118
- Date on market: 3/11/2026
RE/MAX FINEST REALTY INC., BROKERAGE
RE/MAX FINEST REALTY INC., BROKERAGE
By pressing Contact Agent, you agree that the real estate professional identified above may call/text you about your search, which may involve use of automated means and pre-recorded/artificial voices. You don't need to consent as a condition of buying any property, goods, or services. Message/data rates may apply. You also agree to our Terms of Use. Zillow does not endorse any real estate professionals. We may share information about your recent and future site activity with your agent to help them understand what you're looking for in a home.
Price history
Price history is unavailable.
Public tax history
Tax history is unavailable.
Climate risks
Neighborhood: K0K
Nearby schools
GreatSchools rating
No schools nearby
We couldn't find any schools near this home.
- C$1,8502 bd1 ba-- sqft47 King St UNIT 4, Prince Edward County, ON K0K2T0For Sale

- C$765,0004 bd4 ba-- sqft7 Chapel St #5, Prince Edward County, ON K0K2T0For Sale
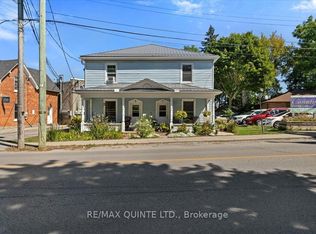
- C$539,0002 bd2 ba-- sqft4 Chapel St, Prince Edward County, ON K0K2T0For Sale

- C$1,350,0005 bd4 ba-- sqft16 Barker St, Prince Edward County, ON K0K2T0For Sale

- C$639,9003 bd2 ba-- sqft9 E Mary St, Prince Edward County, ON K0K2T0For Sale
- C$2,450,0003 bd4 ba-- sqft79 W Mary St, Prince Edward County, ON K0K2T0For Sale
- C$1,060,0004 bd3 ba-- sqft20 Ferguson St, Prince Edward County, ON K0K2T0For Sale
- C$--2 bd1 ba-- sqft23 Downes Ave #1A, Prince Edward County, ON K0K2T0Off Market
Similar homes
- C$639,9003 bd2 ba-- sqft9 E Mary St, Prince Edward County, ON K0K 2T0For Sale
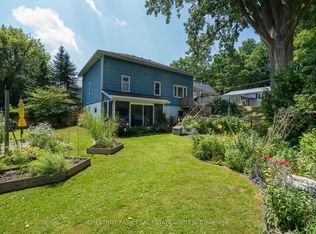 MLS ID #X13046456, Chestnut Park Real Estate Limited. TRREB
 - C$575,0003 bd2 ba-- sqft13965 Loyalist Pkwy, Prince Edward County, ON K0K 2T0For Sale
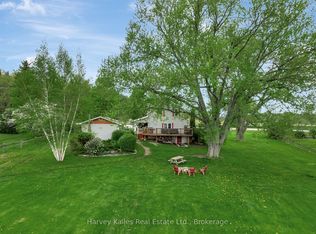 MLS ID #X13476862, Harvey Kalles Real Estate Ltd.. TRREB
 - C$599,0002 bd2 ba-- sqft525 Fry Rd, Prince Edward County, ON K0K 2T0For Sale
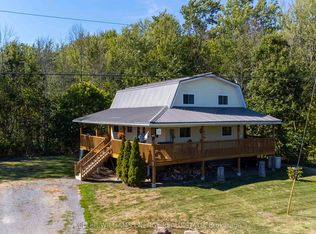 MLS ID #X12921742, Keller Williams Energy Real Estate. TRREB
 - C$789,0004 bd2 ba-- sqft21 Centre St, Prince Edward County, ON K0K 2T0For Sale
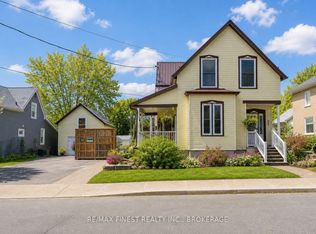 MLS ID #X13085276, RE/MAX FINEST REALTY INC., BROKERAGE. TRREB
 - C$849,0003 bd2 ba-- sqft47 Paul St, Prince Edward County, ON K0K 2T0For SaleMLS ID #X12831416, Royal Lepage Proalliance Realty. TRREB
- C$624,9003 bd2 ba-- sqft50 County Road 18 Rd, Prince Edward County, ON K0K 1P0For SaleMLS ID #X13543668, Re/Max Quinte Ltd.. TRREB
- C$409,0003 bd1 ba-- sqft392 Picton Main St, Prince Edward County, ON K0K 2T0For SaleMLS ID #X13038006, Royal Lepage Proalliance Realty. TRREB
- C$489,0003 bd2 ba-- sqft1247 County Road 7 Rd, Prince Edward County, ON K0K 2T0For SaleMLS ID #X13480588, Century 21 Lanthorn Real Estate Ltd.. TRREB
- C$649,9002 bd2 ba-- sqft1476 County Road 12, Prince Edward County, ON K0K 2T0For SaleMLS ID #X12963286, Exit Realty Group. TRREB
- C$565,0003 bd2 ba-- sqft198 Welbanks Rd, Prince Edward County, ON K0K 1P0For SaleMLS ID #X13002400, Harvey Kalles Real Estate Ltd.. TRREB
- C$609,9002 bd2 ba-- sqft17 Dorchester Dr, Prince Edward County, ON K0K 3L0For SaleMLS ID #X13422094, NEW ERA REAL ESTATE. TRREB
- C$574,9004 bd2 ba-- sqft8 Sunrise Ct, Prince Edward County, ON K8N 4Z7For SaleMLS ID #X13567306, RE/MAX FINEST REALTY INC., BROKERAGE. TRREB
- C$549,9003 bd2 ba-- sqft133 Juniper Ln, Prince Edward County, ON K0K 1A0For SaleMLS ID #X13134776, Royal Lepage Proalliance Realty. TRREB
- C$489,9003 bd2 ba-- sqft35 Peats Point Rd, Prince Edward County, ON K8N 4Z7For SaleMLS ID #X13581836, MAIN STREET REALTY LTD.. TRREB
- C$679,0003 bd2 ba-- sqft102 Bishop Ln, Prince Edward County, ON K0K 1A0For SaleMLS ID #X13553540, Keller Williams Energy Real Estate. TRREB
- C$565,0005 bd3 ba-- sqft7 Eastwood Park Dr, Belleville, ON K8N 1W3For SaleMLS ID #X13597942, Royal Lepage Proalliance Realty. TRREB
- C$569,0005 bd3 ba-- sqft1321 CC Airport Pkwy, Tyendinaga, ON K8N 4Z6For SaleMLS ID #X12775336, Royal Heritage Realty Ltd.. TRREB
- C$549,9003 bd1 ba-- sqft471 County Road 3 Rd, Prince Edward County, ON K8N 4Z1For SaleMLS ID #X13122182, Royal Lepage Proalliance Realty. TRREB
- C$499,9003 bd1 ba-- sqft47 Riverview Dr, Greater Napanee, ON K7R 3A1For SaleMLS ID #X13592162, ROYAL LEPAGE PROALLIANCE REALTY, BROKERAGE. TRREB
- C$619,0004 bd2 ba-- sqft122 Bayview Dr, Greater Napanee, ON K7R 3K8For SaleMLS ID #X13440198, EXIT REALTY ACCELERATION REAL ESTATE, BROKERAGE. TRREB
