EXIT TO THE COUNTY! West Lake, minutes from the famous Sandbanks Provincial Park and Sandbanks Dunes. West Lake is known for its great water sports, fishing, swimming, beaches and camping. This fully winterized bungalow has a circular driveway with mature trees and gardens that make it feel private but inviting. Look over your large private back yard from your enclosed sunroom while the family enjoy the space to play and run. Plenty of room to entertain and have extended family pitch a tent for the weekend. Enjoy an easy bike ride to the beach and return to the quiet backyard to have a bonfire and kick back and relax and connect with family. There is loads of storage for your outdoor toys with a single attached garage and car port and huge secondary garage to store those big items. New furnace installed in 2023, driveway paved in 2022, steel roof with leaf guards installed 2018. This would be a great retirement home or 4 season family cottage. The Sandbanks offers great all-season hiking or winter cross country skiing. West Lake offers all season activities from boating, wind surfing to ice fishing and winter skating - the activities are only limited by your imagination. You're 15 minutes from Picton where you will find everything you need. Enjoy our award-winning restaurants, wineries, breweries all within minutes of your doorstep. Come see what all the hype is about. Come EXIT to the County.
For sale
C$649,900
1476 County Road 12, Prince Edward County, ON K0K 2T0
2beds
2baths
Single Family Residence
Built in ----
1 Square Feet Lot
$-- Zestimate®
C$--/sqft
C$-- HOA
What's special
Enclosed sunroomHuge secondary garageFully winterized bungalowQuiet backyard
- 111 days |
- 27 |
- 0 |
Zillow last checked:
Listing updated:
Listed by:
Exit Realty Group
Source: TRREB,MLS®#: X12963286 Originating MLS®#: Central Lakes Association of REALTORS
Originating MLS®#: Central Lakes Association of REALTORSFacts & features
Interior
Bedrooms & bathrooms
- Bedrooms: 2
- Bathrooms: 2
Primary bedroom
- Level: Ground
- Dimensions: 3.34 x 4.01
Bedroom 2
- Level: Ground
- Dimensions: 2.94 x 4.01
Bathroom
- Level: Basement
- Dimensions: 1.64 x 1.85
Bathroom
- Level: Ground
- Dimensions: 2.94 x 2.48
Dining room
- Level: Ground
- Dimensions: 3.01 x 2.92
Family room
- Level: Ground
- Dimensions: 3.01 x 3.47
Kitchen
- Level: Ground
- Dimensions: 2.95 x 2.92
Laundry
- Level: Basement
- Dimensions: 1.56 x 3.52
Living room
- Level: Ground
- Dimensions: 3 x 3.9
Office
- Level: Basement
- Dimensions: 2.7 x 3.63
Other
- Level: Basement
- Dimensions: 2.9 x 3.64
Recreation
- Level: Basement
- Dimensions: 5.01 x 5.86
Sunroom
- Level: Ground
- Dimensions: 3.6 x 3.54
Utility room
- Level: Basement
- Dimensions: 6.9 x 3.15
Heating
- Forced Air, Oil
Cooling
- Central Air
Appliances
- Included: Water Heater Owned, Water Softener
Features
- Primary Bedroom - Main Floor
- Basement: Partially Finished
- Has fireplace: No
Interior area
- Living area range: 700-1100 null
Video & virtual tour
Property
Parking
- Total spaces: 11
- Parking features: Circular Driveway, Garage Door Opener
- Has garage: Yes
Accessibility
- Accessibility features: Bath Grab Bars, Doors Swing In, Level Within Dwelling, Stair Lift
Features
- Patio & porch: Porch
- Exterior features: Recreational Area, Year Round Living
- Pool features: None
- Has view: Yes
- View description: Garden, Lake
- Has water view: Yes
- Water view: Lake
Lot
- Size: 1 Square Feet
- Features: Beach, Campground, Greenbelt/Conservation, Fenced Yard, School, School Bus Route, Rectangular Lot
- Topography: Dry,Flat
Details
- Additional structures: Additional Garage(s), Garden Shed
- Parcel number: 550510646
Construction
Type & style
- Home type: SingleFamily
- Architectural style: Bungalow
- Property subtype: Single Family Residence
Materials
- Stone, Vinyl Siding
- Foundation: Concrete Block
- Roof: Metal
Utilities & green energy
- Sewer: Septic
- Water: Drilled Well
Community & HOA
Community
- Security: Carbon Monoxide Detector(s), Smoke Detector(s)
Location
- Region: Prince Edward County
Financial & listing details
- Tax assessed value: C$252,000
- Annual tax amount: C$3,165
- Date on market: 4/7/2026
Exit Realty Group
Exit Realty Group
By pressing Contact Agent, you agree that the real estate professional identified above may call/text you about your search, which may involve use of automated means and pre-recorded/artificial voices. You don't need to consent as a condition of buying any property, goods, or services. Message/data rates may apply. You also agree to our Terms of Use. Zillow does not endorse any real estate professionals. We may share information about your recent and future site activity with your agent to help them understand what you're looking for in a home.
Price history
Price history is unavailable.
Public tax history
Tax history is unavailable.
Climate risks
Neighborhood: K0K
Nearby schools
GreatSchools rating
No schools nearby
We couldn't find any schools near this home.
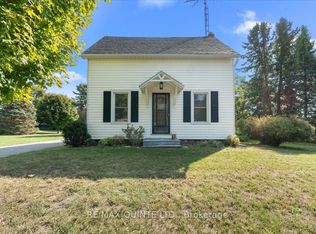
- C$559,0002 bd1 ba-- sqft1462 County Road 12, Prince Edward County, ON K0K2T0For Sale

- C$799,0003 bd2 ba-- sqft1501 County Road 12 Rd, Prince Edward County, ON K0K2T0For Sale
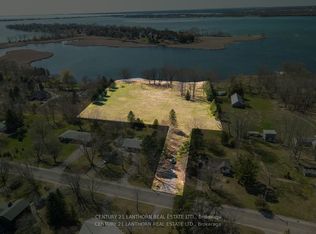
- C$995,0004.24 Square Feet1448 County Road 12 Rd, Prince Edward County, ON K0K2T0Lot/Land
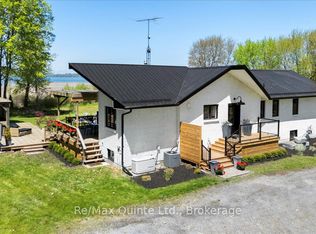
- C$1,417,0006 bd3 ba-- sqft1406 County Road 12, Prince Edward County, ON K0K2T0For Sale
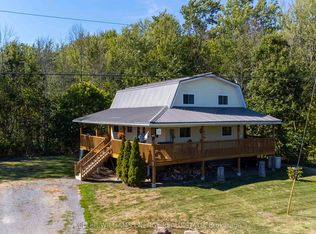
- C$1,595,0004 bd3 ba-- sqft78 Island Rd, Prince Edward County, ON K0K2T0For Sale
- C$1,495,0006 bd5 ba-- sqft1716 County Road 12, Prince Edward County, ON K0K2T0For Sale
- C$1,295,0004 bd2 ba-- sqft1818 County Road 12 Rd, Prince Edward County, ON K0K2T0For Sale
- C$899,0003 bd1 ba-- sqft40 Mayne Ln, Prince Edward County, ON K0K2T0For Sale
Similar homes
- C$599,0002 bd2 ba-- sqft525 Fry Rd, Prince Edward County, ON K0K 2T0For Sale
 MLS ID #X12921742, Keller Williams Energy Real Estate. TRREB
 - C$624,9003 bd2 ba-- sqft50 County Road 18 Rd, Prince Edward County, ON K0K 1P0For Sale
 MLS ID #X13543668, Re/Max Quinte Ltd.. TRREB
 - C$699,9004 bd3 ba-- sqft658 Ridge Rd, Prince Edward County, ON K0K 2T0For Sale
 MLS ID #X13431930, Keller Williams Energy Real Estate. TRREB
 - C$599,0003 bd2 ba-- sqft145 Upper Lake St, Prince Edward County, ON K0K 2T0For Sale
 MLS ID #X13217880, RE/MAX FINEST REALTY INC., BROKERAGE. TRREB
 - C$639,9003 bd2 ba-- sqft9 E Mary St, Prince Edward County, ON K0K 2T0For SaleMLS ID #X13046456, Chestnut Park Real Estate Limited. TRREB
- C$609,9002 bd2 ba-- sqft17 Dorchester Dr, Prince Edward County, ON K0K 3L0For SaleMLS ID #X13422094, NEW ERA REAL ESTATE. TRREB
- C$608,8884 bd3 ba-- sqft20 Argyle Cres, Prince Edward County, ON K0K 2T0For SaleMLS ID #X13534554, RIGHT AT HOME REALTY INC.. TRREB
- C$615,0003 bd2 ba-- sqft4 Merrill Dr, Prince Edward County, ON K0K 3L0For SaleMLS ID #X13592852, Royal Lepage Proalliance Realty. TRREB
- C$649,0004 bd2 ba-- sqft421 Bloomfield Main St, Prince Edward County, ON K0K 1G0For SaleMLS ID #X12936132, Keller Williams Energy Real Estate. TRREB
- C$674,9002 bd3 ba-- sqft12 Aletha Dr, Prince Edward County, ON K0K 3L0For SaleMLS ID #X12971482, Exit Realty Group. TRREB
- C$899,0003 bd1 ba-- sqft40 Mayne Ln, Prince Edward County, ON K0K 2T0For SaleMLS ID #X13416332, Royal Lepage Proalliance Realty. TRREB
- C$550,0003 bd2 ba-- sqft7 Maple Ave, Prince Edward County, ON K0K 2T0For SaleMLS ID #X13543042, Keller Williams Energy Real Estate. TRREB
- C$628,0005 bd2 ba-- sqft4 Harbourview Cres, Prince Edward County, ON K0K 3L0For SaleMLS ID #X12883804, Re/Max Quinte Ltd.. TRREB
- C$597,9003 bd3 ba-- sqft30 Aletha Dr, Prince Edward County, ON K0K 3L0For SaleMLS ID #X13177348, Exit Realty Group. TRREB
- C$679,0003 bd2 ba-- sqft102 Bishop Ln, Prince Edward County, ON K0K 1A0For SaleMLS ID #X13553540, Keller Williams Energy Real Estate. TRREB
- C$649,9993 bd2 ba-- sqft130 Ould Dr, Prince Edward County, ON K0K 1T0For SaleMLS ID #X13096574, ROYAL LEPAGE RCR REALTY. TRREB
- C$575,0003 bd2 ba-- sqft13965 Loyalist Pkwy, Prince Edward County, ON K0K 2T0For SaleMLS ID #X13476862, Harvey Kalles Real Estate Ltd.. TRREB
- C$529,0004 bd1 ba-- sqft97 C County Road 18, Prince Edward County, ON K0K 1P0For SaleMLS ID #X13479600, Re/Max Quinte Ltd.. TRREB
- C$849,9992 bd2 ba-- sqft82 Outlet Rd, Prince Edward County, ON K0K 1P0For SaleMLS ID #X12765436, EXIT REALTY GROUP. TRREB
- C$499,0003 bd2 ba-- sqft3589 County Road 8, Prince Edward County, ON K0K 2T0For SaleMLS ID #X13123564, EXP REALTY. TRREB
