Meticulously maintained, this freehold bungalow on a quiet side-street stands out from standard community builds, delivering unmatched quality from the moment you arrive. Situated on an impressive, nearly 60-foot-wide lot, this original-owner home features a uniquely spacious, south-facing front veranda and an oversized rear deck with a shade canopy, lockable under-deck storage, and a private patio beautifully screened by mature gardens. Inside, the 1,550 sq. ft. main floor boasts airy 9-foot ceilings and is thoughtfully designed for seamless, lifelong mobility with extra-wide hallways, 36-inch doorways, and two full baths. The upscale interior showcases pristine, low-maintenance flooring, whole-home custom California shutters, and a gourmet kitchen upgraded with soft-close cabinetry, a custom range hood, and a matching wall pantry. An elegant glass pocket door and 2 sets of French doors offer the flexibility of an open-concept layout or quiet privacy, while a custom-welded metal hallway railing replaces the standard solid hallway wall to maximize natural light. The primary bedroom is well-separated, with a walk-in closet and full ensuite bathroom. Below, the bright, expansive lower level features 9-foot ceilings, three oversized above-ground windows for abundant daylight, a pre-plumbed 4-piece bath rough-in, and all utility systems neatly arranged on the back wall to maximize usable space. Advanced, high-end mechanicals include an inline high-micron water filtration system, a chlorine removal system, and a hot water recirculating pump for instant hot water at every tap. Completing this exceptional property is a massive, 610 sq. ft. fully finished, insulated, and drywalled extended double garage-over 26 feet deep to uniquely fit a long-box pickup truck-complete with a natural gas heater, industrial steel cabinetry/ work bench, direct backyard access and fully serviced mechanicals.
For sale
C$615,000
4 Merrill Dr, Prince Edward County, ON K0K 3L0
3beds
2baths
Single Family Residence
Built in ----
6,372 Square Feet Lot
$-- Zestimate®
C$--/sqft
C$-- HOA
What's special
- 26 days |
- 13 |
- 0 |
Zillow last checked:
Listing updated:
Listed by:
Royal Lepage Proalliance Realty
Source: TRREB,MLS®#: X13476018 Originating MLS®#: Central Lakes Association of REALTORS
Originating MLS®#: Central Lakes Association of REALTORSFacts & features
Interior
Bedrooms & bathrooms
- Bedrooms: 3
- Bathrooms: 2
Primary bedroom
- Level: Main
- Dimensions: 4.15 x 4.13
Bedroom 2
- Level: Main
- Dimensions: 2.87 x 4.1
Bathroom
- Level: Main
- Dimensions: 2.7 x 1.59
Bathroom
- Level: Main
- Dimensions: 2.37 x 1.97
Den
- Level: Main
- Dimensions: 3.21 x 4.05
Dining room
- Level: Main
- Dimensions: 3.92 x 4.05
Kitchen
- Level: Main
- Dimensions: 2.77 x 4.05
Laundry
- Level: Main
- Dimensions: 2.93 x 2.03
Living room
- Level: Main
- Dimensions: 5.7 x 3.82
Utility room
- Level: Basement
- Dimensions: 12.62 x 11.93
Heating
- Forced Air, Gas
Cooling
- Central Air
Appliances
- Included: Water Heater, Water Treatment
Features
- Central Vacuum, ERV/HRV, Primary Bedroom - Main Floor, Rough-In Bath, Storage, Water Meter, Wheelchair Access
- Basement: Full,Partially Finished
- Has fireplace: Yes
- Fireplace features: Living Room, Natural Gas
Interior area
- Living area range: 1500-2000 null
Property
Parking
- Total spaces: 4
- Parking features: Private, Private Double, RV/Truck, Garage Door Opener
- Has garage: Yes
Accessibility
- Accessibility features: 32 Inch Min Doors, 60 Inch Turn Radius, Hallway Width 36-41 Inches, Hard/Low Nap Floors, Level Within Dwelling, Lever Door Handles, Open Floor Plan
Features
- Patio & porch: Deck, Patio, Porch
- Exterior features: Landscaped, Year Round Living
- Has private pool: Yes
- Pool features: Community
Lot
- Size: 6,372 Square Feet
- Features: Beach, Golf, Library, Marina, Park, Rec./Commun.Centre
Details
- Parcel number: 550270796
- Other equipment: Sump Pump
Construction
Type & style
- Home type: SingleFamily
- Architectural style: Bungalow
- Property subtype: Single Family Residence
Materials
- Stone, Vinyl Siding
- Foundation: Poured Concrete
- Roof: Asphalt Shingle
Utilities & green energy
- Sewer: Sewer
Community & HOA
Community
- Security: Alarm System, Carbon Monoxide Detector(s), Concierge/Security
- Senior community: Yes
Location
- Region: Prince Edward County
Financial & listing details
- Annual tax amount: C$4,370
- Date on market: 6/22/2026
Royal Lepage Proalliance Realty
Royal Lepage Proalliance Realty
By pressing Contact Agent, you agree that the real estate professional identified above may call/text you about your search, which may involve use of automated means and pre-recorded/artificial voices. You don't need to consent as a condition of buying any property, goods, or services. Message/data rates may apply. You also agree to our Terms of Use. Zillow does not endorse any real estate professionals. We may share information about your recent and future site activity with your agent to help them understand what you're looking for in a home.
Price history
Price history is unavailable.
Public tax history
Tax history is unavailable.
Climate risks
Neighborhood: K0K
Nearby schools
GreatSchools rating
No schools nearby
We couldn't find any schools near this home.
- C$829,9994 bd3 ba-- sqft7 Conger Dr, Prince Edward County, ON K0K3L0For Sale
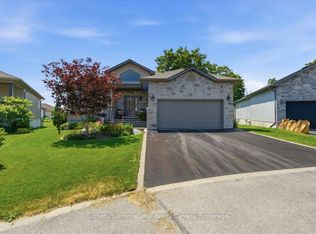
- C$499,9002 bd2 ba-- sqft60 Conger Dr, Prince Edward County, ON K0K3L0For Sale

- C$579,9003 bd3 ba-- sqft42 Conger Dr, Prince Edward County, ON K0K3L0For Sale
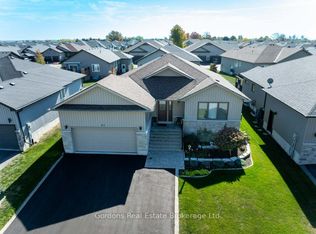
- C$399,0002 bd2 ba-- sqft1 Quaker Ct, Prince Edward County, ON K0K3L0For Sale
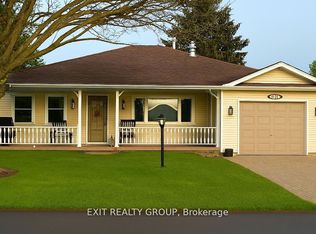
- C$499,9002 bd2 ba-- sqft9 Empire Blvd, Prince Edward County, ON K0K3L0For Sale
- C$389,9002 bd2 ba-- sqft5 Empire Blvd, Prince Edward County, ON K0K3L0For Sale
- C$799,9004 bd3 ba-- sqft8 Dorchester Dr, Prince Edward County, ON K0K3L0For Sale
- C$360,0002 bd1 ba-- sqft12 Reynolds Pl, Prince Edward County, ON K0K3L0For Sale
Similar homes
- C$674,9002 bd3 ba-- sqft12 Aletha Dr, Prince Edward County, ON K0K 3L0For Sale
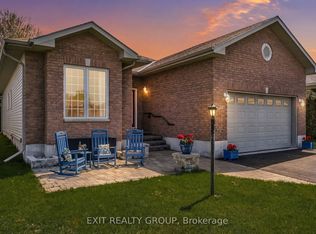 MLS ID #X12971482, Exit Realty Group. TRREB
 - C$799,9004 bd3 ba-- sqft8 Dorchester Dr, Prince Edward County, ON K0K 3L0For Sale
 MLS ID #X13215730, Royal Lepage Proalliance Realty. TRREB
 - C$412,5002 bd2 ba-- sqft20 Monroe Ct, Prince Edward County, ON K0K 3L0For Sale
 MLS ID #X13413824, Chestnut Park Real Estate Limited. TRREB
 - C$385,0002 bd2 ba-- sqft1 Reynolds Pl, Prince Edward County, ON K0K 3L0For Sale
 MLS ID #X13164306, COLDWELL BANKER THE REAL ESTATE CENTRE. TRREB
 - C$429,0002 bd2 ba-- sqft7 Cretney Dr, Prince Edward County, ON K0K 3L0For SaleMLS ID #X13166384, Exit Realty Group. TRREB
- C$425,0002 bd2 ba-- sqft94 Sandbanks Ct, Prince Edward County, ON K0K 3L0For SaleMLS ID #X13112686, Royal Lepage Proalliance Realty. TRREB
- C$599,9004 bd2 ba-- sqft30 Stockdale Rd, Quinte West, ON K8V 5P6For SaleMLS ID #X13572752, Royal Heritage Realty Ltd.. TRREB
- C$599,0003 bd2 ba-- sqft145 Upper Lake St, Prince Edward County, ON K0K 2T0For SaleMLS ID #X13217880, RE/MAX FINEST REALTY INC., BROKERAGE. TRREB
- C$608,8884 bd3 ba-- sqft20 Argyle Cres, Prince Edward County, ON K0K 2T0For SaleMLS ID #X13534554, RIGHT AT HOME REALTY INC.. TRREB
- C$699,9004 bd3 ba-- sqft658 Ridge Rd, Prince Edward County, ON K0K 2T0For SaleMLS ID #X13431930, Keller Williams Energy Real Estate. TRREB
- C$625,0003 bd2 ba-- sqft44 Tessa Blvd, Belleville, ON K8N 0B4For SaleMLS ID #X13419592, RE/MAX RISE EXECUTIVES, BROKERAGE. TRREB
- C$729,9003 bd2 ba-- sqft4 Birch Ct, Brighton, ON K0K 1H0For SaleMLS ID #X13569460, Royal Lepage Proalliance Realty. TRREB
- C$549,9004 bd2 ba-- sqft112 Prospect Hl, Quinte West, ON K8V 2V3For SaleMLS ID #X13566870, Royal Lepage Proalliance Realty. TRREB
- C$749,0004 bd2 ba-- sqft20846 Loyalist Pkwy, Prince Edward County, ON K0K 1L0For SaleMLS ID #X13446908, Century 21 Lanthorn Real Estate Ltd.. TRREB
- C$629,9004 bd2 ba-- sqft30 Catharine St, Belleville, ON K8P 1L5For SaleMLS ID #X13155672, Royal Lepage Proalliance Realty. TRREB
- C$620,0005 bd2 ba-- sqft6 Chisholm Sq, Belleville, ON K8N 5Z4For SaleMLS ID #X13414038, Century 21 Lanthorn Real Estate Ltd.. TRREB
- C$575,0004 bd2 ba-- sqft641 Freemont Rd, Belleville, ON K8N 1Z2For SaleMLS ID #X13513196, Royal Heritage Realty Ltd.. TRREB
- C$629,0004 bd3 ba-- sqft28 Freedom Cres, Quinte West, ON K8V 0C1For SaleMLS ID #X13527244, CENTURY 21 PERCY FULTON LTD.. TRREB
- C$899,9004 bd4 ba-- sqft126 Salem Rd, Prince Edward County, ON K0K 1A0For SaleMLS ID #X13136340, Royal Lepage Proalliance Realty. TRREB
- C$609,0004 bd4 ba-- sqft37 Dungannon Dr, Belleville, ON K8P 5E7For SaleMLS ID #X13157076, Royal Lepage Proalliance Realty. TRREB
