Imagine retiring to a place where every day feels like a vacation. Welcome to Prince Edward County-a vibrant, welcoming community renowned for its breathtaking beaches, world-class wineries, craft breweries, fine dining, and endless scenic trails. If you are looking for the perfect blend of relaxation and recreation, this is it. Tucked away within the highly sought after Wellington on the Lake community, this beautiful villa (completed in 2019) has been freshly painted and is waiting for you to simply unpack and start living. Features 1 bright bedrooms, a full bathroom, a dedicated den (perfect for a home office or cozy reading nook), and convenient main-floor laundry. Step out onto your spacious back deck, complete with a gas BBQ hookup and framed by mature trees-ideal for peaceful morning coffees or hosting friends. Enjoy a cozy covered front porch, a paved driveway, a 1-car garage, a built-in front yard sprinkler system, and brand-new front stairs. The partially finished basement offers a full bedroom, a 4-piece bathroom, a spacious rec room for hobbies or movie nights, and plenty of extra storage. As part of this premier Adult Lifestyle Community, you'll gain access to an incredible Rec Centre that serves as the social heart of the neighborhood. Dive into the heated in-ground pool, challenge neighbors to tennis or pickleball, stay active in the gym, or enjoy the billiards room and full community kitchen. Best of all, your monthly common fee ($357.77 including HST) takes the chore out of homeownership. It covers: Grass cutting, Road snow removal, sanding, and salting, Garbage and recycling pickup and use of the community Rec Centre. You are just minutes away from the charm of downtown Wellington, local boutique shopping, fantastic restaurants, the sparkling waterfront, and the beach. Golf enthusiasts will love being adjacent to the beautiful Wellington Golf Course, while nature lovers can easily hop onto the Millennium Trail for afternoon strolls or bike rides.
For sale
C$499,900
60 Conger Dr, Prince Edward County, ON K0K 3L0
2beds
2baths
Townhouse
Built in ----
2,721 Square Feet Lot
$-- Zestimate®
C$--/sqft
C$-- HOA
What's special
Bright bedroomsConvenient main-floor laundrySpacious back deckGas bbq hookupFramed by mature treesCozy covered front porchPaved driveway
- 24 days |
- 8 |
- 1 |
Zillow last checked:
Listing updated:
Listed by:
Royal Lepage Proalliance Realty
Source: TRREB,MLS®#: X13511934 Originating MLS®#: Central Lakes Association of REALTORS
Originating MLS®#: Central Lakes Association of REALTORSFacts & features
Interior
Bedrooms & bathrooms
- Bedrooms: 2
- Bathrooms: 2
Primary bedroom
- Level: Main
- Dimensions: 3.57 x 3.84
Bedroom
- Level: Basement
- Dimensions: 3.57 x 3.56
Dining room
- Level: Main
- Dimensions: 3.55 x 2.92
Kitchen
- Level: Main
- Dimensions: 3.86 x 4.31
Living room
- Level: Main
- Dimensions: 4.57 x 3.56
Office
- Level: Main
- Dimensions: 3.57 x 3.49
Other
- Level: Basement
- Dimensions: 3.3 x 3.43
Recreation
- Level: Basement
- Dimensions: 4.21 x 6.56
Utility room
- Level: Basement
- Dimensions: 3.49 x 8.59
Heating
- Forced Air, Gas
Cooling
- Central Air
Features
- ERV/HRV, Floor Drain, Primary Bedroom - Main Floor
- Basement: Full,Partially Finished
- Has fireplace: No
Interior area
- Living area range: 1100-1500 null
Property
Parking
- Total spaces: 2
- Parking features: Private, Garage Door Opener
- Has garage: Yes
Features
- Patio & porch: Deck, Porch
- Exterior features: Lawn Sprinkler System, Year Round Living
- Has private pool: Yes
- Pool features: Community
Lot
- Size: 2,721 Square Feet
- Features: Beach, Golf, Lake/Pond, Library, Place Of Worship, Rec./Commun.Centre, Rectangular Lot
Details
- Parcel number: 550270980
- Other equipment: Sump Pump
Construction
Type & style
- Home type: Townhouse
- Architectural style: Bungalow
- Property subtype: Townhouse
Materials
- Vinyl Siding, Stone
- Foundation: Poured Concrete
- Roof: Asphalt Shingle
Utilities & green energy
- Sewer: Sewer
Community & HOA
Community
- Senior community: Yes
Location
- Region: Prince Edward County
Financial & listing details
- Annual tax amount: C$3,077
- Date on market: 7/2/2026
Royal Lepage Proalliance Realty
Royal Lepage Proalliance Realty
By pressing Contact Agent, you agree that the real estate professional identified above may call/text you about your search, which may involve use of automated means and pre-recorded/artificial voices. You don't need to consent as a condition of buying any property, goods, or services. Message/data rates may apply. You also agree to our Terms of Use. Zillow does not endorse any real estate professionals. We may share information about your recent and future site activity with your agent to help them understand what you're looking for in a home.
Price history
Price history is unavailable.
Public tax history
Tax history is unavailable.
Climate risks
Neighborhood: K0K
Nearby schools
GreatSchools rating
No schools nearby
We couldn't find any schools near this home.
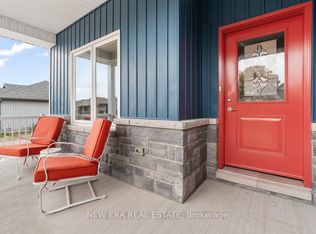
- C$615,0003 bd2 ba-- sqft4 Merrill Dr, Prince Edward County, ON K0K3L0For Sale

- C$609,9002 bd2 ba-- sqft17 Dorchester Dr, Prince Edward County, ON K0K3L0For Sale
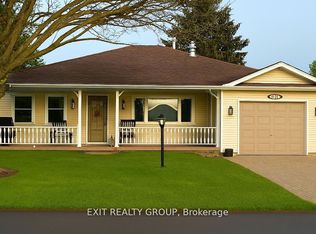
- C$399,0002 bd2 ba-- sqft1 Quaker Ct, Prince Edward County, ON K0K3L0For Sale
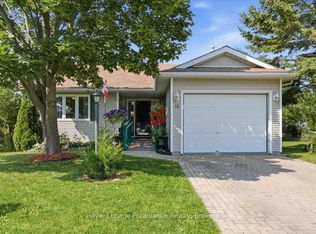
- C$799,9004 bd3 ba-- sqft8 Dorchester Dr, Prince Edward County, ON K0K3L0For Sale

- C$499,9002 bd2 ba-- sqft9 Empire Blvd, Prince Edward County, ON K0K3L0For Sale
- C$389,9002 bd2 ba-- sqft5 Empire Blvd, Prince Edward County, ON K0K3L0For Sale
- C$439,0002 bd2 ba-- sqft2 Heritage Dr, Prince Edward County, ON K0K3L0For Sale
- C$385,0002 bd2 ba-- sqft1 Reynolds Pl, Prince Edward County, ON K0K3L0For Sale
Similar homes
- C$609,9002 bd2 ba-- sqft17 Dorchester Dr, Prince Edward County, ON K0K 3L0For SaleMLS ID #X13422094, NEW ERA REAL ESTATE. TRREB
- C$615,0003 bd2 ba-- sqft4 Merrill Dr, Prince Edward County, ON K0K 3L0For SaleMLS ID #X13592852, Royal Lepage Proalliance Realty. TRREB
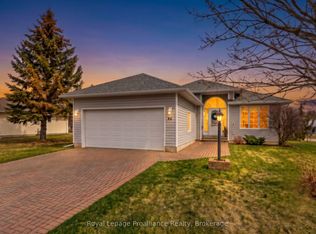
- C$360,0002 bd1 ba-- sqft12 Reynolds Pl, Prince Edward County, ON K0K 3L0For Sale
 MLS ID #X13549410, Royal Lepage Proalliance Realty. TRREB
 - C$425,0002 bd2 ba-- sqft94 Sandbanks Ct, Prince Edward County, ON K0K 3L0For Sale
 MLS ID #X13112686, Royal Lepage Proalliance Realty. TRREB
 - C$386,0002 bd2 ba-- sqft7 Cretney Dr, Prince Edward County, ON K0K 3L0For SaleMLS ID #X13166384, Exit Realty Group. TRREB
- C$674,9002 bd3 ba-- sqft12 Aletha Dr, Prince Edward County, ON K0K 3L0For SaleMLS ID #X12971482, Exit Realty Group. TRREB
- C$499,9002 bd2 ba-- sqft119 Farrington Cres, Prince Edward County, ON K0K 2T0New ConstructionMLS ID #X12534416, Royal Lepage Proalliance Realty. TRREB
- C$499,9002 bd2 ba-- sqft121 Farrington Cres, Prince Edward County, ON K0K 2T0New ConstructionMLS ID #X12534456, Royal Lepage Proalliance Realty. TRREB
- C$729,0004 bd3 ba-- sqft89 Westwind Cres, Prince Edward County, ON K0K 3L0For SaleMLS ID #X13233000, Re/Max Quinte Ltd.. TRREB
- C$628,0005 bd2 ba-- sqft4 Harbourview Cres, Prince Edward County, ON K0K 3L0For SaleMLS ID #X12883804, Re/Max Quinte Ltd.. TRREB
- C$499,9003 bd1 ba-- sqft2307 County Road 3, Prince Edward County, ON K0K 1L0For SaleMLS ID #X13501536, Royal Lepage Proalliance Realty. TRREB
- C$530,0002 bd2 ba-- sqft117 Farrington Cres, Prince Edward County, ON K0K 2T0New ConstructionMLS ID #X12534336, Royal Lepage Proalliance Realty. TRREB
- C$530,0002 bd2 ba-- sqft123 Farrington Cres, Prince Edward County, ON K0K 2T0New ConstructionMLS ID #X12534498, Royal Lepage Proalliance Realty. TRREB
- C$515,0004 bd3 ba-- sqft31 Dewal Pl, Belleville, ON K8P 0H3For SaleMLS ID #X13542918, Royal Lepage Proalliance Realty. TRREB
- C$489,0002 bd2 ba-- sqft16 Dayton Ct, Prince Edward County, ON K0K 2T0For SaleMLS ID #X12972976, Harvey Kalles Real Estate Ltd.. TRREB
- C$459,7002 bd1 ba-- sqft1 Rosemary Ct #18, Prince Edward County, ON K0K 2T0For SaleMLS ID #X13136784, Royal Lepage Proalliance Realty. TRREB
- C$529,0003 bd2 ba-- sqft395 Sidney St, Quinte West, ON K8V 6N6For SaleMLS ID #X13533070, Royal Lepage Proalliance Realty. TRREB
- C$469,9992 bd3 ba-- sqft3 Nottingham Ct, Quinte West, ON K8V 0E7For SaleMLS ID #X13530168, RIGHT AT HOME REALTY INC.. TRREB
- C$579,0003 bd2 ba-- sqft225 Fish Lake Rd, Prince Edward County, ON K0K 1W0For SaleMLS ID #X13578366, Gordons Real Estate Brokerage Ltd.. TRREB
- C$524,9003 bd3 ba-- sqft115 Ridley St, Prince Edward County, ON K8N 4Z1For SaleMLS ID #X13421096, Century 21 Lanthorn Real Estate Ltd.. TRREB
