Home/cottage on desirable West Lake with breathtaking sunset views overlooking the Sand Dunes of Sandbanks Provincial Park in Prince Edward County. This area is a true paradise! Solid brick 2+1-bedroom bungalow with a finished basement is just waiting for your personal touches. Swim, boat, wakeboard, and fish all from your very own beachfront. New metal roof installed in May 2026! Enjoy walking, biking, and cross-country ski trails nearby. The sunroom beckons you to curl up and unwind with a book or enjoy a game night with family and friends. Take in the sights and sounds of nature and all the beauty that surrounds you on the lake as boaters go by. With close proximity to Prince Edward County's favorite destination spots, you're never far from top-tier cuisine and lovely local shops. Steps away from two restaurants and Isaiah Tubbs Resort & Conference Centre, this property offers access to beaches, walking, and cycling trails just one kilometer away. Live where you love to visit! A local hospital and amenities are only 15 minutes away in Picton. Conde Nast Traveler Magazine has voted Prince Edward County as one of the top places in the world to visit in 2026! Sellers also have neighboring property for sale at 1818 County Rd 12 under MLS# X13235858 or X13212980. Only two hours from Toronto; three hours from Ottawa.
For sale
C$899,000
40 Mayne Ln, Prince Edward County, ON K0K 2T0
3beds
1baths
Single Family Residence
Built in ----
0 Square Feet Lot
$-- Zestimate®
C$--/sqft
C$-- HOA
What's special
Finished basement
- 131 days
- 34
- 0
Zillow last checked:
Listing updated:
Listed by:
Royal Lepage Proalliance Realty
Source: TRREB,MLS®#: X13416332 Originating MLS®#: Central Lakes Association of REALTORS
Originating MLS®#: Central Lakes Association of REALTORSFacts & features
Interior
Bedrooms & bathrooms
- Bedrooms: 3
- Bathrooms: 1
Primary bedroom
- Level: Main
- Dimensions: 3.85 x 3.38
Bedroom 2
- Level: Main
- Dimensions: 3.39 x 3.38
Bedroom 3
- Level: Lower
- Dimensions: 3.73 x 3.39
Bathroom
- Level: Main
- Dimensions: 1.54 x 2.33
Kitchen
- Level: Main
- Dimensions: 4.21 x 3.55
Laundry
- Level: Lower
- Dimensions: 5.54 x 3.54
Living room
- Level: Main
- Dimensions: 6.47 x 3.55
Recreation
- Level: Lower
- Dimensions: 6.02 x 3.39
Utility room
- Level: Lower
- Dimensions: 5.14 x 3.54
Heating
- Forced Air, Propane
Cooling
- Central Air
Appliances
- Included: Water Heater Owned, Water Treatment
Features
- Primary Bedroom - Main Floor, Storage
- Basement: Finished,Full
- Has fireplace: Yes
- Fireplace features: Wood Burning, Insert
Interior area
- Living area range: 700-1100 null
Property
Parking
- Total spaces: 2
- Parking features: Private, Other
Features
- Patio & porch: Deck, Porch
- Exterior features: Fishing, Year Round Living, Privacy, Private Dock
- Pool features: None
- Has view: Yes
- View description: Lake, Trees/Woods, Water
- Has water view: Yes
- Water view: Lake,Water,Direct
- Waterfront features: Dock, Waterfront-Deeded, Direct, Lake
- Body of water: West Lake
Lot
- Size: 0 Square Feet
- Features: Beach, Golf, Hospital, Place Of Worship, School, Waterfront
- Topography: Sloping,Wooded/Treed,Level
Details
- Additional structures: Fence - Full
- Parcel number: 550510292
- Other equipment: Propane Tank, TV Antenna
Construction
Type & style
- Home type: SingleFamily
- Architectural style: Bungalow
- Property subtype: Single Family Residence
Materials
- Brick
- Foundation: Poured Concrete
- Roof: Metal
Utilities & green energy
- Sewer: Septic
- Water: Drilled Well
- Utilities for property: Cell Services, Electricity Connected, Garbage Pickup, Natural Gas On Road, Phone Available, Internet Other, Cable Available, Recycling Pickup
Community & HOA
Community
- Security: Smoke Detector(s), Carbon Monoxide Detector(s)
Location
- Region: Prince Edward County
Financial & listing details
- Annual tax amount: C$3,880
- Date on market: 6/8/2026
Price history
Price history is unavailable.
Public tax history
Tax history is unavailable.
Climate risks
Neighborhood: K0K
Nearby schools
GreatSchools rating
No schools nearby
We couldn't find any schools near this home.
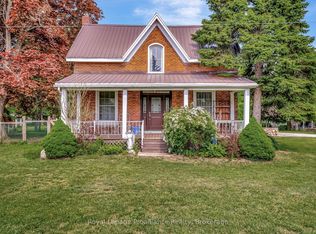
- C$1,145,0004 bd2 ba-- sqft30 Mayne Ln, Prince Edward County, ON K0K2T0For Sale

- C$1,145,0004 bd2 ba-- sqft1818 County Road 12 Rd, Prince Edward County, ON K0K2T0For Sale
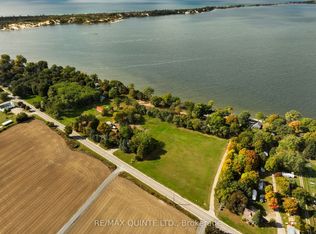
- C$3,495,00010 sqft1874 County Road 12 Rd #1866, Prince Edward County, ON K0K2T0Lot/Land
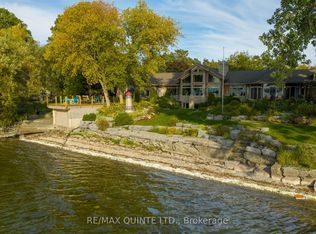
- C$5,200,0005 bd8 ba-- sqft18 C Loop Ln, Prince Edward County, ON K0K2T0For Sale
Similar homes
- C$1,145,0004 bd2 ba-- sqft1818 County Road 12 Rd, Prince Edward County, ON K0K 2T0For SaleMLS ID #X13235858, Royal Lepage Proalliance Realty. TRREB
- C$845,0004 bd2 ba-- sqft661 County Road 10, Prince Edward County, ON K0K 2T0For Sale
 MLS ID #X13789832, Royal Lepage Proalliance Realty. TRREB
 - C$875,0003 bd2 ba-- sqft12130 Loyalist Pkwy, Prince Edward County, ON K0K 2T0For SaleMLS ID #X13515718, Harvey Kalles Real Estate Ltd.. TRREB
- C$699,9004 bd3 ba-- sqft658 Ridge Rd, Prince Edward County, ON K0K 2T0For Sale
 MLS ID #X13431930, Keller Williams Energy Real Estate. TRREB
