This lovely 3 season, Prince Edward County cottage on the shores of West Lake, is the idyllic waterfront property you've been waiting for. Overlooking the Sand Dunes of Sandbanks Provincial Park, this 4 bedroom + 2 bath bungalow awaits your personal touch. Swim, boat, wakeboard, and fish all from your very own beachfront paradise. Enjoy walking, biking, and cross-country ski trails nearby. The open concept space beckons you to curl up and unwind with a book or enjoy a game night with family and friends. Take in the sights and sounds of nature and all the beauty that surrounds from the expansive deck on the boathouse rooftop, this is boating life at its finest. With proximity to Prince Edward County's favorite destination spots, you're never far from top-tier cuisine and lovely local shops. Steps away from two restaurants and Isaiah Tubbs Resort & Conference Centre, this property offers access to beaches, walking, and cycling trails just one kilometer away. Live where you love to visit! Updates include new metal roof (2026), new vinyl siding, heat pump and insulated side door(2026). A local hospital and amenities are only 15 minutes away in Picton. Conde Nast Traveler Magazine has voted Prince Edward County as one of the top places in the world to visit in 2026! Only to be sold as an addition to 1818 County Road 12, an adjacent property, zoned Tourist Commercial (see MLS #'s X13235858 and X13212980.)
For sale
C$1,145,000
30 Mayne Ln, Prince Edward County, ON K0K 2T0
4beds
2baths
Single Family Residence
Built in ----
0.36 Acres Lot
$-- Zestimate®
C$--/sqft
C$-- HOA
What's special
Beachfront paradiseOpen concept space
- 30 days
- 51
- 2
Zillow last checked:
Listing updated:
Listed by:
Royal Lepage Proalliance Realty
Source: TRREB,MLS®#: X13830698 Originating MLS®#: Central Lakes Association of REALTORS
Facts & features
Interior
Bedrooms & bathrooms
- Bedrooms: 4
- Bathrooms: 2
Primary bedroom
- Level: Main
- Dimensions: 2.41 x 2.54
Bedroom
- Level: Main
- Dimensions: 2.41 x 2.36
Bedroom 2
- Level: Main
- Dimensions: 2.28 x 2.55
Bedroom 3
- Level: Main
- Dimensions: 2.36 x 2.55
Bedroom 4
- Level: Main
- Dimensions: 2.32 x 2.55
Bathroom
- Level: Main
- Dimensions: 2 x 2.55
Kitchen
- Level: Main
- Dimensions: 4.58 x 3.56
Living room
- Level: Main
- Dimensions: 4.74 x 4.58
Utility room
- Level: Main
- Dimensions: 2.12 x 1.26
Heating
- Baseboard, Electric
Cooling
- Wall Unit(s)
Features
- Flooring: Carpet Free
- Basement: None
- Has fireplace: No
Interior area
- Living area range: 700-1100 null
Property
Parking
- Total spaces: 3
- Parking features: Front Yard Parking, Lane, Private, Right Of Way
- Has garage: Yes
Accessibility
- Accessibility features: Level Within Dwelling, Open Floor Plan
Features
- Patio & porch: Deck, Porch
- Exterior features: Fishing, Seasonal Living
- Pool features: None
- Has view: Yes
- View description: Beach, Clear, Lake, Panoramic
- Has water view: Yes
- Water view: Beach,Lake,Direct,Unobstructive
- Waterfront features: Boathouse, Dock, Stairs to Waterfront, Waterfront-Deeded, Direct, Lake
- Body of water: West Lake
Lot
- Size: 0.36 Acres
- Features: Beach, Campground, Cul de Sac/Dead End, Hospital, Lake/Pond, Waterfront, Rectangular Lot
- Topography: Flat,Terraced
Details
- Additional structures: Other
- Parcel number: 550510293
Construction
Type & style
- Home type: SingleFamily
- Architectural style: Bungalow
- Property subtype: Single Family Residence
Materials
- Vinyl Siding
- Foundation: Concrete Block
- Roof: Metal
Utilities & green energy
- Sewer: Septic
- Water: Drilled Well
- Utilities for property: Cell Services, Electricity Connected, Garbage Pickup, Internet High Speed, Recycling Pickup
Community & HOA
Community
- Security: Smoke Detector(s)
Location
- Region: Prince Edward County
Financial & listing details
- Annual tax amount: C$3,578
- Date on market: 9/25/2026
Price history
Price history is unavailable.
Public tax history
Tax history is unavailable.
Climate risks
Neighborhood: K0K
Nearby schools
GreatSchools rating
No schools nearby
We couldn't find any schools near this home.
- C$899,0003 bd1 ba-- sqft40 Mayne Ln, Prince Edward County, ON K0K2T0For Sale

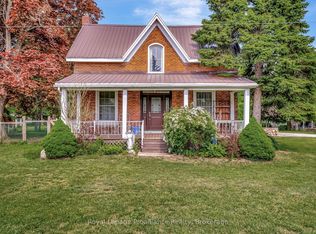
- C$1,145,0004 bd2 ba-- sqft1818 County Road 12 Rd, Prince Edward County, ON K0K2T0For Sale
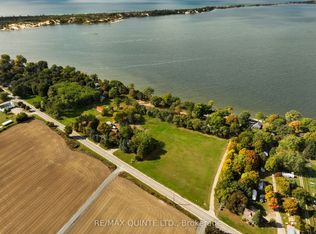
- C$3,495,00010 sqft1874 County Road 12 Rd #1866, Prince Edward County, ON K0K2T0Lot/Land
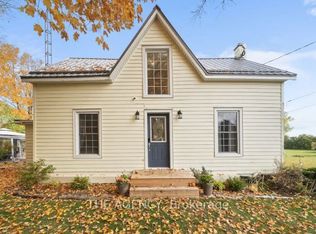
- C$2,5503 bd2 ba-- sqft1743 County Road 12 Rd, Prince Edward County, ON K0K2T0For Rent
Similar homes
- C$1,145,0004 bd2 ba-- sqft1818 County Road 12 Rd, Prince Edward County, ON K0K 2T0For SaleMLS ID #X13235858, Royal Lepage Proalliance Realty. TRREB
- C$1,150,0004 bd3 ba-- sqft87 Bloomfield Main St, Prince Edward County, ON K0K 1G0For Sale
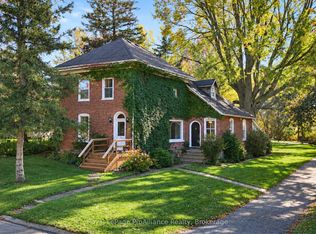 MLS ID #X14114738, Royal LePage ProAlliance Realty. TRREB
- C$1,199,9994 bd4 ba-- sqft3118 County Road 10, Prince Edward County, ON K0K 2T0For Sale
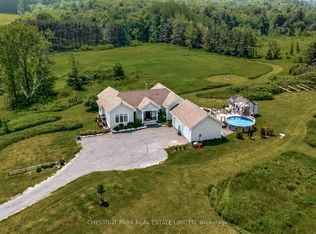 MLS ID #X12970192, Chestnut Park Real Estate Limited. TRREB
- C$899,0003 bd1 ba-- sqft40 Mayne Ln, Prince Edward County, ON K0K 2T0For SaleMLS ID #X13416332, Royal Lepage Proalliance Realty. TRREB
