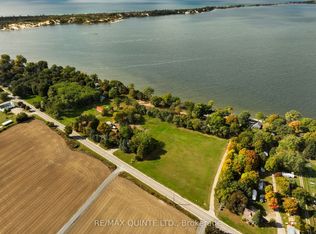
Tucked beyond a private drive and surrounded by mature trees, this extraordinary waterfront estate is set on over 1.5 acres with more than 220 feet of pristine shoreline on West Lake. Offering complete privacy, the property is thoughtfully landscaped with stone patios, lush greenery, and multiple outdoor living spaces designed to embrace the beauty of the County. The grand post-and-beam residence spans over 10,000 sq ft of finished living space, where soaring ceilings, exposed wood beams, and expansive windows create a warm yet refined atmosphere while seamlessly connecting the indoors with the surrounding landscape. Designed for both elevated everyday living and exceptional entertaining, the chef's kitchen is a true showpiece, featuring three oversized islands, abundant prep space, and effortless flow into the home's gathering areas.Step outside to an outdoor kitchen, fireplace lounge, beautifully curated seating areas, and a wood-burning outdoor sauna-perfect for hosting or enjoying quiet evenings overlooking the water. The 1,100 sq ft principal suite is a private sanctuary, complete with a gas fireplace, dual ensuites, steam shower, whirlpool tub, two walk-in closets, private laundry, and an all-season sunroom with a hot tub and lake views. Two additional guest suites offer their own ensuites and walk-in closets, ensuring comfort and privacy for family and guests. The lower level is designed for leisure, featuring a billiards area and an impressive wine cellar. A private boathouse and five garage bays provide ample space for boats, vehicles, and recreational equipment. Located in the heart of Prince Edward County, just minutes from Sandbanks Provincial Park, wineries, breweries, and a celebrated culinary scene, this is a rare opportunity to own one of the County's most exclusive waterfront estates, where luxury, privacy, and unforgettable sunsets define everyday living.
For sale
C$5,200,000
18 C Loop Ln, Prince Edward County, ON K0K 2T0
5beds
8baths
Single Family Residence
Built in ----
1 Square Feet Lot
$-- Zestimate®
C$--/sqft
C$-- HOA
What's special
Private driveSurrounded by mature treesLush greeneryMultiple outdoor living spacesGrand post-and-beam residenceSoaring ceilingsExposed wood beams
- 163 days
- 63
- 4
Zillow last checked:
Listing updated:
Listed by:
Re/Max Quinte Ltd.
Source: TRREB,MLS®#: X13090730 Originating MLS®#: Central Lakes Association of REALTORS
Originating MLS®#: Central Lakes Association of REALTORSFacts & features
Interior
Bedrooms & bathrooms
- Bedrooms: 5
- Bathrooms: 8
Primary bedroom
- Level: Main
- Dimensions: 4.86 x 5.25
Bedroom
- Level: Basement
- Dimensions: 7.67 x 3.44
Bedroom 2
- Level: Main
- Dimensions: 3.42 x 4.21
Bedroom 3
- Level: Main
- Dimensions: 3.4 x 4.22
Bedroom 5
- Level: Basement
- Dimensions: 6.45 x 3.45
Bathroom
- Level: Main
- Dimensions: 2.98 x 1.52
Bathroom
- Level: Main
- Dimensions: 1.49 x 2.6
Bathroom
- Level: Basement
- Dimensions: 3.02 x 1.75
Bathroom
- Level: Main
- Dimensions: 2.26 x 1.62
Bathroom
- Level: Main
- Dimensions: 2.24 x 2.33
Bathroom
- Level: Main
- Dimensions: 1.5 x 2.81
Breakfast
- Level: Main
- Dimensions: 6.95 x 4.98
Den
- Level: Basement
- Dimensions: 3.14 x 5.2
Dining room
- Level: Main
- Dimensions: 4.85 x 5.25
Family room
- Level: Main
- Dimensions: 9.54 x 6.97
Foyer
- Level: Main
- Dimensions: 4.85 x 3.67
Kitchen
- Level: Main
- Dimensions: 6.96 x 11.67
Laundry
- Level: Main
- Dimensions: 3.43 x 2.3
Laundry
- Level: Main
- Dimensions: 2.36 x 4.04
Living room
- Level: Main
- Dimensions: 7 x 10.56
Mud room
- Level: Main
- Dimensions: 2.65 x 5.93
Other
- Level: Main
- Dimensions: 3.43 x 2.32
Other
- Level: Basement
- Dimensions: 7 x 10.33
Other
- Level: Basement
- Dimensions: 4.6 x 3.19
Other
- Level: Basement
- Dimensions: 2.1 x 3.37
Other
- Level: Basement
- Dimensions: 3.36 x 2.13
Recreation
- Level: Basement
- Dimensions: 12.02 x 9.94
Sunroom
- Level: Main
- Dimensions: 6.95 x 4.35
Utility room
- Level: Basement
- Dimensions: 6.73 x 3.87
Utility room
- Level: Basement
- Dimensions: 9.58 x 6.84
Utility room
- Level: Basement
- Dimensions: 6.82 x 7.05
Utility room
- Level: Basement
- Dimensions: 7 x 7.77
Heating
- Forced Air, Gas
Cooling
- Central Air
Appliances
- Included: Built-In Oven
Features
- Primary Bedroom - Main Floor, Central Vacuum, Storage, ERV/HRV
- Flooring: Brick & Beam
- Basement: Finished
- Has fireplace: Yes
- Fireplace features: Natural Gas, Electric
Interior area
- Living area range: 5000 + null
Video & virtual tour
Property
Parking
- Total spaces: 12
- Parking features: Circular Driveway, Garage Door Opener
- Has garage: Yes
Features
- Patio & porch: Deck, Patio
- Exterior features: Landscaped, Privacy, Recreational Area, Year Round Living, Lawn Sprinkler System, Fishing, Built-In-BBQ, Private Dock
- Pool features: None
- Has spa: Yes
- Spa features: Hot Tub
- Has view: Yes
- View description: Beach, Garden, Lake, Panoramic, Water
- Has water view: Yes
- Water view: Beach,Lake,Water,Direct
- Waterfront features: Boathouse, Stairs to Waterfront, Beach Front, Direct, Lake
- Body of water: West Lake
Lot
- Size: 1 Square Feet
- Features: Beach, Clear View, Golf, Lake/Pond, Waterfront, Place Of Worship, Irregular Lot
- Topography: Level,Partially Cleared,Wooded/Treed
Details
- Additional structures: Additional Garage(s), Sauna
- Parcel number: 550510267
- Other equipment: Generator - Full, Sump Pump
Construction
Type & style
- Home type: SingleFamily
- Architectural style: Bungalow
- Property subtype: Single Family Residence
Materials
- Stone, Wood
- Foundation: Poured Concrete
- Roof: Asphalt Shingle
Utilities & green energy
- Sewer: Septic
- Water: Drilled Well
Community & HOA
Community
- Security: Carbon Monoxide Detector(s), Smoke Detector(s)
Location
- Region: Prince Edward County
Financial & listing details
- Annual tax amount: C$18,456
- Date on market: 5/6/2026
Price history
Price history is unavailable.
Public tax history
Tax history is unavailable.
Climate risks
Neighborhood: K0K
Nearby schools
GreatSchools rating
No schools nearby
We couldn't find any schools near this home.
- C$3,495,00010 sqft1874 County Road 12 Rd #1866, Prince Edward County, ON K0K2T0Lot/Land
- C$899,0003 bd1 ba-- sqft40 Mayne Ln, Prince Edward County, ON K0K2T0For Sale

- C$1,145,0004 bd2 ba-- sqft30 Mayne Ln, Prince Edward County, ON K0K2T0For Sale

- C$289,9000 sqft1411 County Road 12, Prince Edward County, ON K0K2T0Lot/Land
Similar homes
- C$5,650,0005 bd7 ba-- sqft1641 County Road 13, Prince Edward County, ON K0K 2T0For Sale
 MLS ID #X13638572, Chestnut Park Real Estate Limited. TRREB
 - C$4,850,0004 bd4 ba-- sqft772 County Road 18 Rd, Prince Edward County, ON K0K 1P0New Construction
 MLS ID #X13592908, RARE REAL ESTATE. TRREB
 - C$3,390,0005 bd5 ba-- sqft346 Picton Main St, Prince Edward County, ON K0K 2T0For Sale
 MLS ID #X13210570, REAL BROKER ONTARIO LTD.. TRREB
 - C$3,249,0005 bd5 ba-- sqft12698 Loyalist Pkwy, Prince Edward County, ON K0K 2T0For Sale
 MLS ID #X13858700, Royal Lepage ProAlliance Realty. TRREB
