Introducing Cherry Valley, truly a one-of-a-kind seminal architectural release in Prince Edward County, designed by award winning StudioAC and realized by WHITAKER Construction to a standard rarely offered on the public market. Set beyond a 700+ ft private driveway, this 2.8+ acre property offers the ultimate in waterfront privacy. The residence, reinforced directly into the bedrock of a natural ridge, is defined by the duality of both the meadow and the shore: pastoral views to one side and 216 ft of west-facing sunset waterfront views to the other. The house is constructed by top-grade building materials and high-end finishings sparing no expense both inside and out. Featuring architectural brick imported from Belgium, cedar shingle roofing and siding, along with an interior entirely cladded with vertical grain Douglas Fir wood and end-to-end heated concrete floors. The central living spaces open toward the lake, while private bedroom wings offer quiet, retreat-like spaces immersed in nature with direct access to the waterfront side. A large custom exterior kitchenette equipped with a built-in-bbq and sink, together with an exterior auto-screened-in dining area allow for an incredible outdoor experience. To expand upon the vision: a fully insulated 1,350 sq ft /20 ft garage includes an elevated loft space for an office, studio or guests. The shoreline has been extensively reworked to allow for a fire-pit, swim out, and plans for a cantilever docking system. The address is unmatched within PEC located within 10 minutes of both Sandbanks Provincial Park & Beach and the popular towns of Picton and Bloomfield, allowing for the home owner to be fully immersed within the County lifestyle. Featured in StudioAC's 2023 Designlines Designer of the Year portfolio and the residence has been internationally published in many major design publications including: Wallpaper*, Dezeen, ArchDaily, Metalocus, Leibal, E-Architect, World Architecture and The Design Story
New construction
C$4,850,000
772 County Road 18 Rd, Prince Edward County, ON K0K 1P0
4beds
4baths
Single Family Residence
Built in ----
2 Square Feet Lot
$-- Zestimate®
C$--/sqft
C$-- HOA
What's special
Ultimate in waterfront privacyPastoral viewsExterior auto-screened-in dining area
- 53 days
- 115
- 10
Zillow last checked:
Listing updated:
Listed by:
RARE REAL ESTATE
Source: TRREB,MLS®#: X13592908 Originating MLS®#: Toronto Regional Real Estate Board
Originating MLS®#: Toronto Regional Real Estate BoardFacts & features
Interior
Bedrooms & bathrooms
- Bedrooms: 4
- Bathrooms: 4
Heating
- Heat Pump, Electric
Cooling
- Central Air
Appliances
- Included: Built-In Oven, Countertop Range, Instant Hot Water, Water Softener, Bar Fridge
Features
- Atrium, ERV/HRV, Guest Accommodations, Primary Bedroom - Main Floor, Separate Heating Controls, Upgraded Insulation
- Flooring: Brick & Beam, Carpet Free
- Basement: None
- Has fireplace: Yes
- Fireplace features: Family Room, Propane
Interior area
- Living area range: 2500-3000 null
Video & virtual tour
Property
Parking
- Total spaces: 12
- Parking features: Private Double, Front Yard Parking
- Has garage: Yes
Accessibility
- Accessibility features: Level Entrance, Level Within Dwelling
Features
- Patio & porch: Deck, Patio, Enclosed
- Exterior features: Privacy, Year Round Living, Seasonal Living
- Pool features: None
- Has view: Yes
- View description: Water, Trees/Woods, Clear, Forest, Lake
- Has water view: Yes
- Water view: Water,Lake,Direct,Unobstructive
- Waterfront features: Dock, Direct, WaterfrontCommunity, Lake
- Body of water: East Lake
Lot
- Size: 2 Square Feet
- Features: Irregular Lot, Fenced Yard, Lake Access, Waterfront, Sloping, River/Stream
- Topography: Wooded/Treed,Sloping
Details
- Additional structures: Storage, Workshop
- Parcel number: 550760451
- Other equipment: Air Exchanger, Ventilation System, Sump Pump
Construction
Type & style
- Home type: SingleFamily
- Architectural style: Bungalow
- Property subtype: Single Family Residence
Materials
- Brick, Cedar
- Foundation: Poured Concrete, Concrete
- Roof: Metal,Cedar
Condition
- New construction: Yes
Details
- Builder name: whitaker construction
Utilities & green energy
- Sewer: Septic
- Water: Bored Well
- Utilities for property: Electricity Connected, Underground Utilities, Recycling Pickup
Community & HOA
Community
- Security: Monitored
Location
- Region: Prince Edward County
Financial & listing details
- Annual tax amount: C$9,907
- Date on market: 7/22/2026
Price history
Price history is unavailable.
Public tax history
Tax history is unavailable.
Climate risks
Neighborhood: K0K
Nearby schools
GreatSchools rating
No schools nearby
We couldn't find any schools near this home.
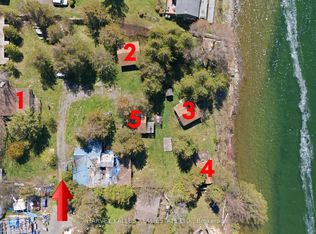
- C$599,9003 bd1 ba-- sqft6 Grays Ln, Prince Edward County, ON K0K1P0For Sale

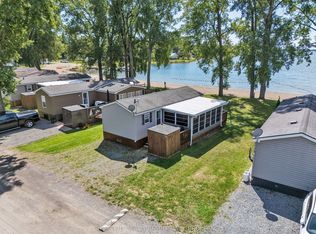
- C$899,00011 bd7 ba-- sqft58 Valhalla Ln, Prince Edward County, ON K0K1P0For Sale
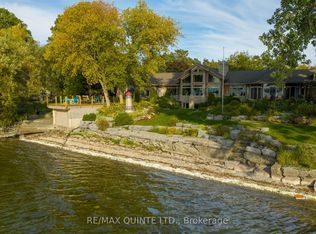
- C$97,0003 bd1 ba-- sqft486 F County Road 18 Rd #BVL023, Prince Edward County, ON K0K1P0For Sale
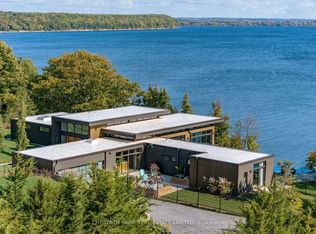
- C$95,0002 bd1 ba-- sqft486 F County Road 18 #64, Prince Edward County, ON K0K1P0For Sale

Similar homes
- C$5,200,0005 bd8 ba-- sqft18 C Loop Ln, Prince Edward County, ON K0K 2T0For Sale
 MLS ID #X13090730, Re/Max Quinte Ltd.. TRREB
 - C$5,950,0005 bd7 ba-- sqft1641 County Road 13, Prince Edward County, ON K0K 2T0For Sale
 MLS ID #X13638572, Chestnut Park Real Estate Limited. TRREB
 - C$4,888,0005 bd5 ba-- sqft83 Navigation Dr, Prince Edward County, ON K8N 0G1For Sale
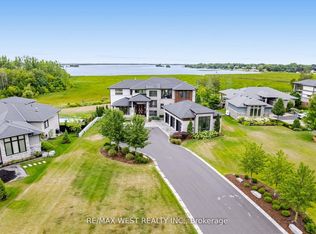 MLS ID #X12729478, RE/MAX WEST REALTY INC.. TRREB
 - C$2,785,0004 bd5 ba-- sqft88 Bridge St, Prince Edward County, ON K0K 2T0For Sale
 MLS ID #X13658998, Chestnut Park Real Estate Limited. TRREB
