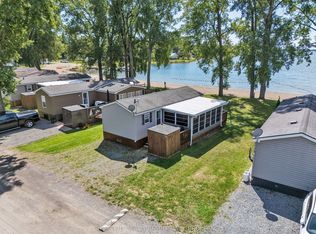
BEACH LIVING. Imagine your very own beach house! 19 Beachview lane is a larger 2 bdrm unit (2013 model year), located directly on the beach of Flake's Cove, Cherry Beach Resort. Believe it or not this spacious unit has approximately 838sqft of living space thanks to rear sunroom addition & a side family rm addition. With the addition of a 2nd pull out couch, this unit can easily sleep 9 persons. The unit is an extra wide 14ft model giving extra space in the main living areas. Inside offers 2 bdrms on the one end along with a 4pce. bathroom. The primary has built-ins, closet & queen bed, while the spare bdrm offers a double bunk set-up. The kitchen & living rm are together on the other side, closest to the water. The kitchen features all appliances included & peninsula island. There is a 140sqft sunroom off the back used as a dining area overlooking the beach. For family movie night & just lounging around, there is another addition on the side measuring 180sf of extra living space. Outside features a storage shed, parking for 2 cars & multiple decks front & back. The front deck near the entrance is the main BBQ area while tiered decking at the back of the unit spans the whole width & offers a panoramic view of the sandy beach & East Lake. Comfort features include: forced air propane furnace & central air conditioning. PERFECT SEASONAL RETREAT. Move-in-ready unit comes fully equipped for summer fun, available for personal use or as a rental through the Cherry Beach Rental Program or private rentals. Great place for family & friends to enjoy summer at the Beach. Cherry Beach Resort is a seasonal park (OPEN May 1 Oct. 31) & offers amenities like a heated Chlorine pool, basketball & tennis courts, playground, splash pad, sandy beach, boat docks, a rec centre, convenience store, laundry & more. 7 minutes from Sandbanks Provincial Park! Park fees are $16,015 + HST for the season (includes land lease, taxes, grass cutting, hydro & amenities). Visit website for more details.
For sale
C$98,000
486 F County Road 18 #19, Prince Edward County, ON K0K 1P0
2beds
1baths
Mobile Home
Built in ----
-- sqft lot
$-- Zestimate®
C$--/sqft
C$-- HOA
What's special
Rear sunroom additionStorage shedForced air propane furnaceCentral air conditioning
- 90 days |
- 15 |
- 0 |
Zillow last checked:
Listing updated:
Listed by:
ROYAL LEPAGE PROALLIANCE REALTY
Source: TRREB,MLS®#: X13080040 Originating MLS®#: Central Lakes Association of REALTORS
Originating MLS®#: Central Lakes Association of REALTORSFacts & features
Interior
Bedrooms & bathrooms
- Bedrooms: 2
- Bathrooms: 1
Primary bedroom
- Level: Main
- Dimensions: 2.39 x 2.77
Bedroom
- Level: Main
- Dimensions: 1.98 x 1.83
Kitchen
- Level: Main
- Dimensions: 2.46 x 4.06
Living room
- Level: Main
- Dimensions: 3.25 x 4.06
Other
- Level: Main
- Dimensions: 3.07 x 4.06
Sunroom
- Level: Main
- Dimensions: 5.27 x 2.95
Heating
- Forced Air, Propane
Cooling
- Central Air
Appliances
- Included: Water Heater Owned
Features
- Primary Bedroom - Main Floor, Storage
- Flooring: Carpet Free
- Basement: None
- Has fireplace: No
Interior area
- Living area range: 700-1100 null
Property
Parking
- Total spaces: 2
- Parking features: Private
Features
- Patio & porch: Deck, Patio
- Exterior features: Landscaped, Marina
- Has private pool: Yes
- Pool features: Community, In Ground, Salt Water
- Has view: Yes
- View description: Bay, Beach, Marina, Panoramic, Trees/Woods, Water
- Has water view: Yes
- Water view: Bay,Beach,Marina,Water,Unobstructive
- Waterfront features: Beach Front, Boat Launch, Boat Slip, Waterfront-Deeded Access, WaterfrontCommunity, Lake
- Body of water: East Lake
Lot
- Features: Beach, Campground, Lake Access, Marina, Rec./Commun.Centre, Waterfront, Rectangular Lot
- Topography: Level,Waterway
Details
- Additional structures: Shed
- Other equipment: Propane Tank
Construction
Type & style
- Home type: MobileManufactured
- Architectural style: Bungalow
- Property subtype: Mobile Home
Materials
- Vinyl Siding
- Foundation: Piers
- Roof: Asphalt Shingle
Utilities & green energy
- Sewer: Septic
- Water: Comm Well, Shared Well
- Utilities for property: Electricity Connected, Garbage Pickup, Recycling Pickup
Community & HOA
Community
- Security: Carbon Monoxide Detector(s), Smoke Detector(s)
Location
- Region: Prince Edward County
Financial & listing details
- Date on market: 5/4/2026
ROYAL LEPAGE PROALLIANCE REALTY
ROYAL LEPAGE PROALLIANCE REALTY
By pressing Contact Agent, you agree that the real estate professional identified above may call/text you about your search, which may involve use of automated means and pre-recorded/artificial voices. You don't need to consent as a condition of buying any property, goods, or services. Message/data rates may apply. You also agree to our Terms of Use. Zillow does not endorse any real estate professionals. We may share information about your recent and future site activity with your agent to help them understand what you're looking for in a home.
Price history
Price history is unavailable.
Public tax history
Tax history is unavailable.
Climate risks
Neighborhood: K0K
Nearby schools
GreatSchools rating
No schools nearby
We couldn't find any schools near this home.
- C$97,0003 bd1 ba-- sqft486 F County Road 18 Rd #BVL023, Prince Edward County, ON K0K1P0For Sale
- C$95,0002 bd1 ba-- sqft486 F County Road 18 #64, Prince Edward County, ON K0K1P0For Sale

- C$76,7463 bd1 ba-- sqft486 F County Road 18 #12, Prince Edward County, ON K0K1P0For Sale
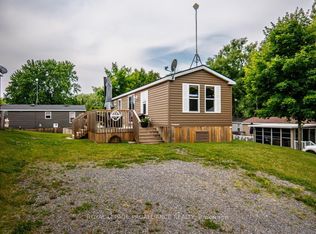
- C$74,9002 bd1 ba-- sqft486 F County Road 18 #CBL039, Prince Edward County, ON K0K1P0For Sale

- C$58,9603 bd1 ba-- sqft486 F County Road 18 #1, Prince Edward County, ON K0K1P0For Sale
- C$68,9003 bd1 ba-- sqft486 F County Road 18 #104, Prince Edward County, ON K0K1P0For Sale
- C$69,9502 bd1 ba-- sqft486 F County Road 18 #FGL26, Prince Edward County, ON K0K1P0For Sale
- C$79,9002 bd1 ba-- sqft486 F County Road 18 #PML19, Prince Edward County, ON K0K1P0For Sale
Similar homes
- C$95,0002 bd1 ba-- sqft486 F County Road 18 #64, Prince Edward County, ON K0K 1P0For SaleMLS ID #X13067782, ROYAL LEPAGE PROALLIANCE REALTY. TRREB
- C$94,9002 bd1 ba-- sqft486 F County Road 18 #20, Prince Edward County, ON K0K 1P0For Sale
 MLS ID #X13068396, ROYAL LEPAGE PROALLIANCE REALTY. TRREB
 - C$97,0003 bd1 ba-- sqft486 F County Road 18 Rd #Bvl023, Prince Edward County, ON K0K 1P0For SaleMLS ID #X13237766, 2 PERCENT REALTY RESULTS INC., BROKERAGE. TRREB
- C$89,0002 bd1 ba-- sqft486 F County Road 18 #8, Prince Edward County, ON K0K 1P0For Sale
 MLS ID #X13417654, Re/Max Quinte Ltd.. TRREB
 - C$78,8602 bd1 ba-- sqft486 County Road 18 Cv #5, Prince Edward County, ON K0K 1P0For SaleMLS ID #X13592302, Royal Lepage Proalliance Realty. TRREB
- C$112,8192 bd1 ba-- sqft486 F County Road 18 #3, Prince Edward County, ON K0K 1P0For SaleMLS ID #X12880502, ROYAL LEPAGE PROALLIANCE REALTY. TRREB
- C$79,9002 bd1 ba-- sqft486 F County Road 18 #Pml19, Prince Edward County, ON K0K 1P0For SaleMLS ID #X13525374, ICI SOURCE REAL ASSET SERVICES INC.. TRREB
- C$76,7463 bd1 ba-- sqft486 F County Road 18 #12, Prince Edward County, ON K0K 1P0For SaleMLS ID #X13068092, ROYAL LEPAGE PROALLIANCE REALTY. TRREB
- C$124,0003 bd1 ba-- sqft486 F County Road 18 #13, Prince Edward County, ON K0K 1P0For SaleMLS ID #X12278815, ROYAL LEPAGE PROALLIANCE REALTY. TRREB
- C$79,9003 bd1 ba-- sqft486 County Road 18 #Crl06, Prince Edward County, ON K0K 1P0For SaleMLS ID #X13545600, ICI SOURCE REAL ASSET SERVICES INC.. TRREB
- C$73,8552 bd1 ba-- sqft486 F County Road 18 #26, Prince Edward County, ON K0K 1P0For SaleMLS ID #X12332725, ROYAL LEPAGE PROALLIANCE REALTY. TRREB
- C$68,9003 bd1 ba-- sqft486 F County Road 18 #104, Prince Edward County, ON K0K 1P0For SaleMLS ID #X13133692, Royal Lepage Proalliance Realty. TRREB
- C$58,9603 bd1 ba-- sqft486 F County Road 18 #1, Prince Edward County, ON K0K 1P0For SaleMLS ID #X13122688, ROYAL LEPAGE PROALLIANCE REALTY. TRREB
- C$69,9502 bd1 ba-- sqft486 F County Road 18 #Fgl26, Prince Edward County, ON K0K 1P0For SaleMLS ID #X13525342, ICI SOURCE REAL ASSET SERVICES INC.. TRREB
- C$139,9003 bd1 ba-- sqft486 County Road 18 #Hcbr01, Prince Edward County, ON K0K 1P0For SaleMLS ID #X13551598, ICI SOURCE REAL ASSET SERVICES INC.. TRREB
- C$49,9001 bd1 ba-- sqft486 County Road 18 #Cbl20, Prince Edward County, ON K0K 1P0For SaleMLS ID #X13545548, ICI SOURCE REAL ASSET SERVICES INC.. TRREB
