Soak up the Prince Edward County lifestyle in this beautifully maintained seasonal mobile cottage located at 8 Cricket Lane in Cherry Valley, within the sought-after Cherry Beach Resort on East Lake. This 2017 Northlander Chestnut model offers the perfect blend of comfort, style, and classic cottage charm. Featuring two well-organized bedrooms and a four-piece bathroom, this turnkey retreat is ideal for families, couples, or anyone seeking a low-maintenance seasonal getaway. The bright open-concept kitchen and dining area is designed for easy entertaining and relaxed family meals. Just a few steps down, the sun-filled living room showcases large windows that bring the outdoors in, creating a welcoming space to unwind after a day at the beach. Enjoy double decks on both sides of the cottage, offering seamless indoor-outdoor living for morning coffee or evening barbecues. The cottage backs onto open green space, providing a safe and scenic area for kids to play while remaining in clear view. The private backyard includes a firepit, perfect for summer evenings and making lasting memories. Resort-style amenities are just a short walk away and include a heated saltwater pool, splash pad, multi-sport court, playground, rec plex, community events, and a beautiful sandy beach on East Lake. Seasonal use runs from May to October. Site fees are extra and include lot occupation, water and sewer, lawn care, hydro, and access to all resort amenities. Purchase price not subject to HST. Experience the relaxed County lifestyle and start enjoying everything this seasonal retreat has to offer.
For sale
C$89,000
486 F County Road 18 #8, Prince Edward County, ON K0K 1P0
2beds
1baths
Mobile Home
Built in ----
3,200 Square Feet Lot
$-- Zestimate®
C$--/sqft
C$-- HOA
What's special
Two well-organized bedroomsFour-piece bathroom
- 55 days |
- 12 |
- 0 |
Zillow last checked:
Listing updated:
Listed by:
Re/Max Quinte Ltd.
Source: TRREB,MLS®#: X13417654 Originating MLS®#: Central Lakes Association of REALTORS
Originating MLS®#: Central Lakes Association of REALTORSFacts & features
Interior
Bedrooms & bathrooms
- Bedrooms: 2
- Bathrooms: 1
Bedroom
- Level: Ground
- Dimensions: 2.9 x 2.2
Bathroom
- Level: Ground
- Dimensions: 1.2 x 1.5
Kitchen
- Level: Ground
- Dimensions: 5 x 3.5
Living room
- Level: Ground
- Dimensions: 5.3 x 3.5
Heating
- Other, Propane
Cooling
- Central Air
Features
- None, Primary Bedroom - Main Floor
- Flooring: Carpet Free
- Basement: None
- Has fireplace: No
Interior area
- Living area range: < 700 null
Video & virtual tour
Property
Parking
- Total spaces: 1
- Parking features: Private
Features
- Pool features: None
- Water view: Obstructive
- On waterfront: Yes
- Waterfront features: Indirect, Lake
- Body of water: East Lake
Lot
- Size: 3,200 Square Feet
- Features: Beach, Lake Access
Details
- Other equipment: Propane Tank
Construction
Type & style
- Home type: MobileManufactured
- Architectural style: Bungalow
- Property subtype: Mobile Home
Materials
- Vinyl Siding
- Foundation: Unknown
- Roof: Asphalt Shingle
Utilities & green energy
- Sewer: Septic
Community & HOA
Community
- Security: Concierge/Security, Smoke Detector(s)
Location
- Region: Prince Edward County
Financial & listing details
- Date on market: 6/8/2026
Re/Max Quinte Ltd.
Re/Max Quinte Ltd.
By pressing Contact Agent, you agree that the real estate professional identified above may call/text you about your search, which may involve use of automated means and pre-recorded/artificial voices. You don't need to consent as a condition of buying any property, goods, or services. Message/data rates may apply. You also agree to our Terms of Use. Zillow does not endorse any real estate professionals. We may share information about your recent and future site activity with your agent to help them understand what you're looking for in a home.
Price history
Price history is unavailable.
Public tax history
Tax history is unavailable.
Climate risks
Neighborhood: K0K
Nearby schools
GreatSchools rating
No schools nearby
We couldn't find any schools near this home.
- C$97,0003 bd1 ba-- sqft486 F County Road 18 Rd #BVL023, Prince Edward County, ON K0K1P0For Sale
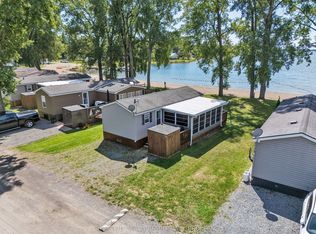
- C$95,0002 bd1 ba-- sqft486 F County Road 18 #64, Prince Edward County, ON K0K1P0For Sale

- C$76,7463 bd1 ba-- sqft486 F County Road 18 #12, Prince Edward County, ON K0K1P0For Sale
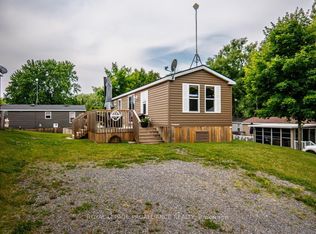
- C$74,9002 bd1 ba-- sqft486 F County Road 18 #CBL039, Prince Edward County, ON K0K1P0For Sale

- C$98,0002 bd1 ba-- sqft486 F County Road 18 #19, Prince Edward County, ON K0K1P0For Sale
- C$58,9603 bd1 ba-- sqft486 F County Road 18 #1, Prince Edward County, ON K0K1P0For Sale
- C$68,9003 bd1 ba-- sqft486 F County Road 18 #104, Prince Edward County, ON K0K1P0For Sale
- C$69,9502 bd1 ba-- sqft486 F County Road 18 #FGL26, Prince Edward County, ON K0K1P0For Sale
- C$79,9002 bd1 ba-- sqft486 F County Road 18 #PML19, Prince Edward County, ON K0K1P0For Sale
Similar homes
- C$78,8602 bd1 ba-- sqft486 County Road 18 Cv #5, Prince Edward County, ON K0K 1P0For Sale
 MLS ID #X13592302, Royal Lepage Proalliance Realty. TRREB
 - C$94,9002 bd1 ba-- sqft486 F County Road 18 #20, Prince Edward County, ON K0K 1P0For Sale
 MLS ID #X13068396, ROYAL LEPAGE PROALLIANCE REALTY. TRREB
 - C$95,0002 bd1 ba-- sqft486 F County Road 18 #64, Prince Edward County, ON K0K 1P0For SaleMLS ID #X13067782, ROYAL LEPAGE PROALLIANCE REALTY. TRREB
- C$98,0002 bd1 ba-- sqft486 F County Road 18 #19, Prince Edward County, ON K0K 1P0For Sale
 MLS ID #X13080040, ROYAL LEPAGE PROALLIANCE REALTY. TRREB
 - C$79,9002 bd1 ba-- sqft486 F County Road 18 #Pml19, Prince Edward County, ON K0K 1P0For SaleMLS ID #X13525374, ICI SOURCE REAL ASSET SERVICES INC.. TRREB
- C$97,0003 bd1 ba-- sqft486 F County Road 18 Rd #Bvl023, Prince Edward County, ON K0K 1P0For SaleMLS ID #X13237766, 2 PERCENT REALTY RESULTS INC., BROKERAGE. TRREB
- C$79,9003 bd1 ba-- sqft486 County Road 18 #Crl06, Prince Edward County, ON K0K 1P0For SaleMLS ID #X13545600, ICI SOURCE REAL ASSET SERVICES INC.. TRREB
- C$76,7463 bd1 ba-- sqft486 F County Road 18 #12, Prince Edward County, ON K0K 1P0For SaleMLS ID #X13068092, ROYAL LEPAGE PROALLIANCE REALTY. TRREB
- C$69,9502 bd1 ba-- sqft486 F County Road 18 #Fgl26, Prince Edward County, ON K0K 1P0For SaleMLS ID #X13525342, ICI SOURCE REAL ASSET SERVICES INC.. TRREB
- C$73,8552 bd1 ba-- sqft486 F County Road 18 #26, Prince Edward County, ON K0K 1P0For SaleMLS ID #X12332725, ROYAL LEPAGE PROALLIANCE REALTY. TRREB
- C$68,9003 bd1 ba-- sqft486 F County Road 18 #104, Prince Edward County, ON K0K 1P0For SaleMLS ID #X13133692, Royal Lepage Proalliance Realty. TRREB
- C$112,8192 bd1 ba-- sqft486 F County Road 18 #3, Prince Edward County, ON K0K 1P0For SaleMLS ID #X12880502, ROYAL LEPAGE PROALLIANCE REALTY. TRREB
- C$58,9603 bd1 ba-- sqft486 F County Road 18 #1, Prince Edward County, ON K0K 1P0For SaleMLS ID #X13122688, ROYAL LEPAGE PROALLIANCE REALTY. TRREB
- C$124,0003 bd1 ba-- sqft486 F County Road 18 #13, Prince Edward County, ON K0K 1P0For SaleMLS ID #X12278815, ROYAL LEPAGE PROALLIANCE REALTY. TRREB
- C$49,9001 bd1 ba-- sqft486 County Road 18 #Cbl20, Prince Edward County, ON K0K 1P0For SaleMLS ID #X13545548, ICI SOURCE REAL ASSET SERVICES INC.. TRREB
