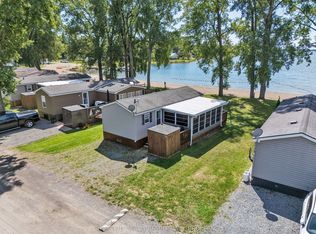
Power of sale seasonal cottage compound at Flakes Cove on East Lake. Picturesque and tranquil waterfront with shallow rocky entry and waterside entertaining deck. Great for fishing, swimming, boating and enjoying our famous Prince Edward County sunsets. Close to Cherry Valley and 10 mins drive to Picton. Property consists of 5 seasonal cottages-1x3 Bdrm, 3x2 Bdrm, 1x1 Bdrm plus den each with private decks overlooking the water. Additional outbuildings include his + hers washrooms (in addition to each cottage having a 3 piece washroom) and laundry house, pump house, sauna, 2 large storage sheds. Recreational facilities include waterside deck, wooden swing, firepit and covered entertaining areas. Property requires additional renovations in order to complete what currently exists. Ideal opportunity for contractors or handyman to finish and set new current value seasonal rents. Zoning is tourist commercial. Property being sold as-is where-is condition with no representations or warranties of any kind. Cottages are accessed via a right of way laneway over 50 Valhalla Lane at the end turn left to 58 Valhalla Lane. Note: Do not enter recreational structure as it is unsafe to do so. No Representations or Warranties, property being sold AS IS-WHERE IS.
For sale
C$899,000
58 Valhalla Ln, Prince Edward County, ON K0K 1P0
11beds
7baths
Single Family Residence
Built in ----
-- sqft lot
$-- Zestimate®
C$--/sqft
C$-- HOA
What's special
Picturesque and tranquil waterfrontShallow rocky entryWaterside entertaining deckLaundry housePump houseWaterside deckWooden swing
- 165 days
- 63
- 3
Zillow last checked:
Listing updated:
Listed by:
HARVEY KALLES REAL ESTATE LTD.
Source: TRREB,MLS®#: X12972700 Originating MLS®#: Toronto Regional Real Estate Board
Originating MLS®#: Toronto Regional Real Estate BoardFacts & features
Interior
Bedrooms & bathrooms
- Bedrooms: 11
- Bathrooms: 7
Bedroom
- Level: Ground
- Dimensions: 2.9 x 2.83
Bedroom
- Level: Ground
- Dimensions: 2.26 x 3.07
Bedroom
- Level: Ground
- Dimensions: 1.78 x 2.22
Bedroom
- Level: Ground
- Dimensions: 2.78 x 2.78
Bedroom
- Level: Ground
- Dimensions: 2.22 x 2.46
Bedroom
- Level: Ground
- Dimensions: 2.85 x 2.84
Bedroom
- Level: Ground
- Dimensions: 2.42 x 2.83
Bedroom
- Level: Ground
- Dimensions: 2.3 x 2.86
Bedroom
- Level: Ground
- Dimensions: 2.77 x 2.82
Bathroom
- Level: Ground
- Dimensions: 2.2 x 3.18
Bathroom
- Level: Ground
- Dimensions: 2.6 x 2.86
Living room
- Level: Ground
- Dimensions: 4.63 x 2.86
Living room
- Level: Ground
- Dimensions: 5.35 x 3.53
Living room
- Level: Ground
- Dimensions: 4.58 x 2.83
Living room
- Level: Ground
- Dimensions: 5.85 x 2.95
Living room
- Level: Ground
- Dimensions: 5.88 x 2.92
Heating
- Baseboard, Electric
Cooling
- None
Appliances
- Included: Bar Fridge
Features
- Sauna
- Basement: None
Interior area
- Living area range: 3500-5000 null
Video & virtual tour
Property
Parking
- Total spaces: 12
- Parking features: Available, Private, Right Of Way
Accessibility
- Accessibility features: Open Floor Plan, Parking
Features
- Exterior features: Fishing, Recreational Area, Seasonal Living
- Pool features: None
- Has view: Yes
- View description: Clear
- Water view: Direct
- Waterfront features: Other, Direct, Lake
- Body of water: East Lake
Lot
- Features: Beach, Lake/Pond, Level, Waterfront
Details
- Parcel number: 550760267
Construction
Type & style
- Home type: SingleFamily
- Architectural style: Bungalow
- Property subtype: Single Family Residence
Materials
- Aluminum Siding
- Foundation: Unknown
- Roof: Asphalt Shingle
Utilities & green energy
- Water: Drilled Well
Community & HOA
Location
- Region: Prince Edward County
Financial & listing details
- Annual tax amount: C$3,703
- Date on market: 4/8/2026
Price history
Price history is unavailable.
Public tax history
Tax history is unavailable.
Climate risks
Neighborhood: K0K
Nearby schools
GreatSchools rating
No schools nearby
We couldn't find any schools near this home.
- C$97,0003 bd1 ba-- sqft486 F County Road 18 Rd #BVL023, Prince Edward County, ON K0K1P0For Sale
- C$95,0002 bd1 ba-- sqft486 F County Road 18 #64, Prince Edward County, ON K0K1P0For Sale

- C$76,7463 bd1 ba-- sqft486 F County Road 18 #12, Prince Edward County, ON K0K1P0For Sale

- C$74,9002 bd1 ba-- sqft486 F County Road 18 #CBL039, Prince Edward County, ON K0K1P0For Sale

