Welcome to 79 West Mary Street, an extraordinary Queen Anne Victorian Masterpiece in the heart of Picton. It was built in 1883 by Picton's first hardware store owner. This is a Victorian story of historical heritage and modern convenience. Notice the high multi pitched roof, turret, intricate brick work, multiple porches and ornate trim. Step inside the cranberry etched glass doors into the grand foyer and experience the classic centre-hall plan featuring 3 bedrooms and 3.5 bathrooms. This historical home boasts original woodwork and hardware, gleaming hardwood floors, a graceful cherry staircase, and an ornate tin ceiling - just a few of the exquisite details of this home's enduring beauty. A large 2 - storey coach house compliments the property offering flexible space for future possibilities. The house is situated on an irregular shaped lot giving privacy and is landscaped with perennials, raised garden beds and mature trees. Perfectly located in the heart of downtown Picton, you'll enjoy easy access to top-tier dining, boutique shopping, and vibrant local culture. The town is home to The Royal Hotel-recently awarded a Michelin Key-and is thriving with new energy, including the rebuild of the local hospital. A rare opportunity to own one of Picton's most admired historic homes. Conde Nast Traveler Magazine has voted Prince Edward County as one of the top places in the world to visit in 2026!
For sale
C$2,450,000
79 W Mary St, Prince Edward County, ON K0K 2T0
3beds
4baths
Single Family Residence
Built in ----
0 Square Feet Lot
$-- Zestimate®
C$--/sqft
C$-- HOA
What's special
High multi pitched roofIntricate brick workMultiple porchesOrnate trimCranberry etched glass doorsGrand foyerClassic centre-hall plan
- 353 days
- 26
- 2
Zillow last checked:
Listing updated:
Listed by:
ROYAL LEPAGE PROALLIANCE REALTY
Source: TRREB,MLS®#: X12519578 Originating MLS®#: Central Lakes Association of REALTORS
Originating MLS®#: Central Lakes Association of REALTORSFacts & features
Interior
Bedrooms & bathrooms
- Bedrooms: 3
- Bathrooms: 4
Primary bedroom
- Level: Second
- Dimensions: 5.24 x 4.33
Bedroom
- Level: Second
- Dimensions: 5.38 x 3.87
Bedroom
- Level: Second
- Dimensions: 4.48 x 5.11
Bathroom
- Level: Second
- Dimensions: 4.16 x 2.42
Bathroom
- Level: Second
- Dimensions: 2.37 x 1.47
Bathroom
- Level: Main
- Dimensions: 1.63 x 2.56
Bathroom
- Level: Second
- Dimensions: 3.16 x 3.09
Den
- Level: Second
- Dimensions: 5.6 x 4.23
Dining room
- Level: Main
- Dimensions: 4.35 x 5.37
Family room
- Level: Main
- Dimensions: 4.52 x 5.54
Great room
- Level: Main
- Dimensions: 6.86 x 4.31
Kitchen
- Level: Main
- Dimensions: 3.87 x 7.32
Living room
- Level: Main
- Dimensions: 5.21 x 4.31
Other
- Level: Lower
- Dimensions: 3.92 x 2.31
Other
- Level: Lower
- Dimensions: 3.09 x 3.49
Other
- Level: Lower
- Dimensions: 5.45 x 9.3
Utility room
- Level: Lower
- Dimensions: 4.03 x 11.18
Heating
- Heat Pump, Other Source
Cooling
- Central Air
Appliances
- Included: Built-In Oven, Countertop Range, Water Heater Owned
Features
- Central Vacuum, Separate Heating Controls, Storage
- Flooring: Carpet Free
- Basement: Full
- Has fireplace: Yes
- Fireplace features: Natural Gas
Interior area
- Living area range: 2500-3000 null
Video & virtual tour
Property
Parking
- Total spaces: 3
- Parking features: Private, Garage Door Opener
- Has garage: Yes
Features
- Stories: 2
- Patio & porch: Deck, Patio, Porch
- Exterior features: Landscaped, Lighting, Privacy, Year Round Living
- Pool features: None
- Has view: Yes
- View description: Garden
- Waterfront features: None
Lot
- Size: 0 Square Feet
- Features: Arts Centre, Golf, Hospital, School, Fenced Yard, Library, Irregular Lot
- Topography: Dry,Level
Details
- Additional structures: Fence - Partial, Garden Shed, Shed, Workshop
- Parcel number: 550670090
- Other equipment: Propane Tank
Construction
Type & style
- Home type: SingleFamily
- Property subtype: Single Family Residence
Materials
- Brick
- Foundation: Stone
- Roof: Membrane,Tile
Utilities & green energy
- Sewer: Sewer
Community & HOA
Community
- Security: Carbon Monoxide Detector(s), Smoke Detector(s)
Location
- Region: Prince Edward County
Financial & listing details
- Annual tax amount: C$9,165
- Date on market: 11/6/2025
Price history
Price history is unavailable.
Public tax history
Tax history is unavailable.
Climate risks
Neighborhood: K0K
Nearby schools
GreatSchools rating
No schools nearby
We couldn't find any schools near this home.
- C$629,9003 bd2 ba-- sqft9 E Mary St, Prince Edward County, ON K0K2T0For Sale
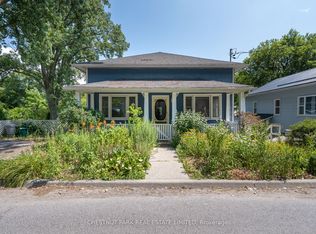
- C$520,0002 bd2 ba-- sqft4 Chapel St, Prince Edward County, ON K0K2T0For Sale

- C$549,0003 bd2 ba-- sqft30 A King St, Prince Edward County, ON K0K2T0For Sale

- C$2,6002 bd1 ba-- sqft35 King St #1, Prince Edward County, ON K0K2T0For Rent

Similar homes
- C$2,685,0004 bd5 ba-- sqft88 Bridge St, Prince Edward County, ON K0K 2T0For Sale
 MLS ID #X13658998, Chestnut Park Real Estate Limited. TRREB
 - C$1,899,9004 bd3 ba-- sqft125 Villeneuve Dr, Prince Edward County, ON K0K 2T0For Sale
 MLS ID #X13670498, Re/Max Quinte Ltd.. TRREB
 - C$1,799,0004 bd3 ba-- sqft101 Villeneuve Dr, Prince Edward County, ON K0K 2T0For Sale
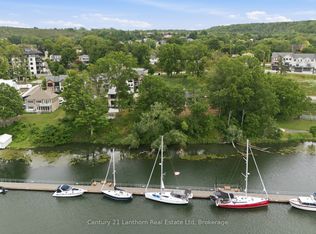 MLS ID #X13719372, Century 21 Lanthorn Real Estate Ltd. TRREB
 - C$3,390,0005 bd5 ba-- sqft346 Picton Main St, Prince Edward County, ON K0K 2T0For Sale
 MLS ID #X13210570, REAL BROKER ONTARIO LTD.. TRREB
