Set on a beautifully elevated 1.66-acre lot, this exceptional 3-bedroom, 3-bathroom home offersstunning views of Adolphus Reach and a wonderful connection to the outdoors. Built in 2022, thehome combines modern comfort with the relaxed feeling of a private County retreat. Theopen-concept main floor is designed to take full advantage of the water views, with a brightliving room featuring a gas fireplace, spacious dining area, breakfast nook, and well-appointedkitchen with a large island and seating. Step outside to the expansive covered back deck - anideal spot for morning coffee, sunset dinners, or entertaining friends while taking in theever-changing views. Upstairs, the inviting primary suite features a walk-in closet, luxurious4-piece ensuite with freestanding tub, and its own private deck overlooking the water. Twoadditional bedrooms provide plenty of space for family and guests. The finished lower level ismade for entertaining, with a generous recreation room and impressive bar complete with twomini fridges. Outside, beautifully updated landscaping, perennial gardens, stone pathways, andsteps leading to a firepit create inviting spaces to gather and enjoy the natural surroundings.A trail winds through the woods and leads down to the water's edge, offering a wonderfulopportunity to explore and enjoy your own piece of the County waterfront. All this, just 15minutes from Picton and close to the wineries, restaurants, beaches, shops, and attractionsthat make Prince Edward County such a special place to live and visit. Come experience theviews, walk the trail, step onto the waterfront, and imagine yourself here. This is a propertythat truly needs to be seen to be appreciated.
For sale
C$1,350,000
2045 County Road 7, Prince Edward County, ON K0K 2T0
3beds
3baths
Single Family Residence
Built in ----
1 Square Feet Lot
$-- Zestimate®
C$--/sqft
C$-- HOA
What's special
Open-concept main floorGas fireplaceSpacious dining areaBreakfast nookWell-appointed kitchenLarge island and seatingExpansive covered back deck
- 8 days |
- 22 |
- 1 |
Zillow last checked:
Listing updated:
Listed by:
Harvey Kalles Real Estate Ltd.
Source: TRREB,MLS®#: X13683064 Originating MLS®#: Central Lakes Association of REALTORS
Originating MLS®#: Central Lakes Association of REALTORSFacts & features
Interior
Bedrooms & bathrooms
- Bedrooms: 3
- Bathrooms: 3
Primary bedroom
- Level: Second
- Dimensions: 5.84 x 3.68
Primary bedroom
- Level: Second
- Dimensions: 5.91 x 3.69
Bedroom
- Level: Second
- Dimensions: 3.2 x 4.06
Bedroom
- Level: Second
- Dimensions: 3.2 x 2.82
Bedroom 2
- Level: Second
- Dimensions: 4.03 x 3.28
Bedroom 3
- Level: Second
- Dimensions: 3.19 x 2.77
Bedroom 3
- Level: Second
- Dimensions: 3.19 x 2.77
Bathroom
- Level: Second
- Dimensions: 1.52 x 2.82
Bathroom
- Level: Second
- Dimensions: 2.77 x 1.54
Bathroom
- Level: Main
- Dimensions: 3.02 x 2.32
Bathroom
- Level: Second
Bathroom
- Level: Main
- Dimensions: 1.52 x 2.82
Bathroom
- Level: Second
- Dimensions: 4.68 x 3.32
Other
- Features: Ensuite Bath
- Level: Second
- Dimensions: 4.72 x 3.3
Breakfast
- Level: Main
- Dimensions: 3.91 x 3.28
Dining room
- Level: Main
- Dimensions: 5.1 x 3.87
Dining room
- Level: Main
- Dimensions: 3.84 x 3.99
Kitchen
- Level: Main
- Dimensions: 3.87 x 3.12
Kitchen
- Level: Main
- Dimensions: 3.17 x 3.99
Laundry
- Level: Main
- Dimensions: 2.86 x 2.32
Laundry
- Level: Main
- Dimensions: 2.84 x 2.16
Living room
- Level: Main
- Dimensions: 8.2 x 3.63
Living room
- Level: Main
- Dimensions: 7.05 x 3.73
Other
- Level: Second
- Dimensions: 8.26 x 3.28
Recreation
- Level: Basement
- Dimensions: 8.22 x 7.57
Recreation
- Level: Basement
- Dimensions: 8.89 x 7.21
Utility room
- Level: Basement
- Dimensions: 8.22 x 3.54
Utility room
- Level: Basement
- Dimensions: 7.87 x 3.3
Heating
- Forced Air, Gas
Cooling
- Central Air
Appliances
- Included: Bar Fridge, Water Heater Owned, Water Softener, Water Treatment
Features
- ERV/HRV, Floor Drain, Storage
- Flooring: Carpet Free
- Basement: Finished,Full
- Has fireplace: Yes
- Fireplace features: Propane
Interior area
- Living area range: 1500-2000 null
Property
Parking
- Total spaces: 4
- Parking features: Private
Features
- Stories: 2
- Patio & porch: Deck, Porch
- Exterior features: Landscaped, Privacy, Year Round Living
- Pool features: None
- Has view: Yes
- View description: Lake, Trees/Woods
- Has water view: Yes
- Water view: Lake,Direct
- Waterfront features: Stairs to Waterfront, Direct, Lake
- Body of water: Lake Ontario
Lot
- Size: 1 Square Feet
- Features: Lake Access, School Bus Route, Sloping, Waterfront, Wooded/Treed, Irregular Lot
- Topography: Hillside,Level,Sloping,Wooded/Treed
Details
- Additional structures: Shed
- Parcel number: 550860191
- Other equipment: Air Exchanger, Propane Tank, Sump Pump
Construction
Type & style
- Home type: SingleFamily
- Property subtype: Single Family Residence
Materials
- Vinyl Siding
- Foundation: Poured Concrete
- Roof: Asphalt Shingle
Utilities & green energy
- Sewer: Septic
- Water: Drilled Well, Cistern, Sediment Filter, Water System
- Utilities for property: Cell Services, Electricity Connected, Garbage Pickup, Internet High Speed, Recycling Pickup
Community & HOA
Community
- Security: Carbon Monoxide Detector(s), Security System
Location
- Region: Prince Edward County
Financial & listing details
- Annual tax amount: C$6,814
- Date on market: 8/17/2026
Price history
Price history is unavailable.
Public tax history
Tax history is unavailable.
Climate risks
Neighborhood: K0K
Nearby schools
GreatSchools rating
No schools nearby
We couldn't find any schools near this home.
- C$839,9003 bd3 ba-- sqft1232 County Road 7, Prince Edward County, ON K0K2T0For Sale
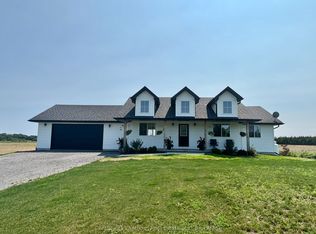
- C$799,9003 bd3 ba-- sqft1848 County Road 7, Prince Edward County, ON K0K2T0New Construction

- C$799,0001 bd1 ba-- sqft2175 County Road 7, Prince Edward County, ON K0K2T0For Sale
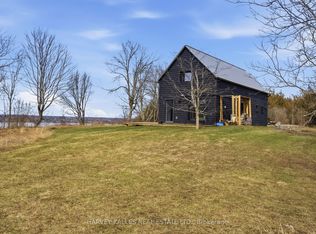
- C$649,0004 sqft695 County Road 7, Prince Edward County, ON K0K2T0Lot/Land
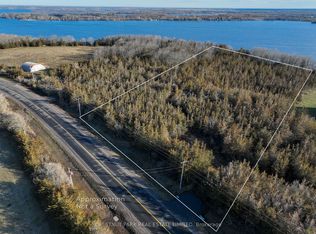
- C$399,00056.03 acres0 County Road 7, Prince Edward County, ON K0K2T0Lot/Land
- C$1,599,0004 bd4 ba-- sqft493 County Road 7 Rd, Prince Edward County, ON K0K2T0For Sale
- C$450,00017 sqft84 Mosquito Ln, Prince Edward County, ON K0K2T0Lot/Land
- C$349,9001 sqft0 Quinte View Rd, Greater Napanee, ON K0H1G0Lot/Land
Similar homes
- C$839,9003 bd3 ba-- sqft1232 County Road 7, Prince Edward County, ON K0K 2T0For SaleMLS ID #X13667450, Century 21 Lanthorn Real Estate Ltd.. TRREB
- C$1,599,0004 bd4 ba-- sqft493 County Road 7 Rd, Prince Edward County, ON K0K 2T0For Sale
 MLS ID #X13262116, PG DIRECT REALTY LTD.. TRREB
 - C$1,249,0003 bd3 ba-- sqft3007 County Road 13 E, Prince Edward County, ON K0K 2T0For Sale
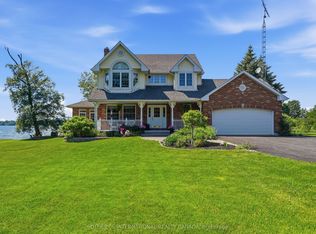 MLS ID #X13675804, SOTHEBY'S INTERNATIONAL REALTY CANADA. TRREB
 - C$799,9003 bd3 ba-- sqft1848 County Road 7, Prince Edward County, ON K0K 2T0New ConstructionMLS ID #X12801108, Century 21 Lanthorn Real Estate Ltd.. TRREB
- C$1,199,9994 bd4 ba-- sqft3118 County Road 10, Prince Edward County, ON K0K 2T0For SaleMLS ID #X12970192, Chestnut Park Real Estate Limited. TRREB
- C$1,249,9003 bd2 ba-- sqft225 Mitchells Xrds, Prince Edward County, ON K0K 2T0New ConstructionMLS ID #X13103828, Re/Max Quinte Ltd.. TRREB
- C$1,299,0004 bd3 ba-- sqft709 Old Milford Rd, Prince Edward County, ON K0K 2T0For SaleMLS ID #X13472836, RE/MAX HALLMARK REALTY LTD.. TRREB
- C$1,349,0006 bd7 ba-- sqft182 Marisett Rd, Prince Edward County, ON K0K 2T0For SaleMLS ID #X13610992, Harvey Kalles Real Estate Ltd.. TRREB
- C$1,325,0004 bd2 ba-- sqft103 Bridge St, Prince Edward County, ON K0K 2T0For SaleMLS ID #X12440538, Royal Lepage Proalliance Realty. TRREB
- C$1,185,0003 bd2 ba-- sqft68 Goodman Cres, Prince Edward County, ON K0K 2P0For SaleMLS ID #X13630204, GRAPE VINE REALTY INC.. TRREB
- C$1,159,0004 bd3 ba-- sqft26 Centre St, Prince Edward County, ON K0K 2T0For SaleMLS ID #X13221024, Chestnut Park Real Estate Limited. TRREB
- C$1,895,0003 bd3 ba-- sqft4 Trumble Ln SE, Prince Edward County, ON K0K 2T0For SaleMLS ID #X13646348, Chestnut Park Real Estate Limited. TRREB
- C$1,649,9004 bd2 ba-- sqft1472 County Road 7 Rd, Prince Edward County, ON K0K 2T0For SaleMLS ID #X13464468, CHESTNUT PARK REAL ESTATE LIMITED. TRREB
- C$885,0003 bd2 ba-- sqft12130 Loyalist Pkwy, Prince Edward County, ON K0K 2T0For SaleMLS ID #X13515718, Harvey Kalles Real Estate Ltd.. TRREB
- C$1,349,0004 bd3 ba-- sqft1334 Kelly Rd, Prince Edward County, ON K0K 1P0For SaleMLS ID #X13435308, CHESTNUT PARK REAL ESTATE LIMITED. TRREB
- C$1,890,0005 bd3 ba-- sqft3246 County Road 8 Rd, Prince Edward County, ON K0K 2T0For SaleMLS ID #X13605388, REAL BROKER ONTARIO LTD.. TRREB
- C$1,899,9004 bd3 ba-- sqft125 Villeneuve Dr, Prince Edward County, ON K0K 2T0For SaleMLS ID #X13670498, Re/Max Quinte Ltd.. TRREB
- C$1,149,0003 bd3 ba-- sqft602 Elmbrook Rd, Prince Edward County, ON K0K 2T0For SaleMLS ID #X12821344, Royal Lepage Proalliance Realty. TRREB
- C$998,0004 bd3 ba-- sqft11858 Loyalist Pkwy, Prince Edward County, ON K0K 2T0For SaleMLS ID #X12929916, Keller Williams Energy Real Estate. TRREB
- C$1,119,0005 bd3 ba-- sqft25 Picton Main St, Prince Edward County, ON K0K 2T0For SaleMLS ID #X13091054, Chestnut Park Real Estate Limited. TRREB
