Want a home & business in one? Welcome to Glenora Marina (established 1968) in popular Prince Edward County. This is an opportunity to live and work in paradise. 4 bdrm home, business on 1.39 acres with approximately 370 feet of spectacular waterfront on the Bay of Quinte, Lake Ontario. Comes with unheated Steel Warehouse (approx 2080 sq ft). PEC has a tropical island getaway feel, Sandbanks Provincial Park and numerous wineries/restaurants. Only two hours Toronto. Owners are retiring. Tremendous growth opportunity. Currently, Glenora Marina focuses 'Canadian-made' dock and boat lift sales, boat engine repairs and boat storage. **EXTRAS**Turnkey operation with well known Business and list of clientele. Exclusive dealer in PEC docks and boat lifts made by Naylor in Peterborough, Ontario. Plenty of room to sell/rentseadoos etc. Zoned TC (Tourist Commercial-Marina)
For sale
C$1,250,000
11438 C Loyalist Pkwy, Prince Edward County, ON K0K 2T0
4beds
3baths
Single Family Residence
Built in ----
1 Square Feet Lot
$-- Zestimate®
C$--/sqft
C$-- HOA
What's special
- 22 days |
- 0 |
- 0 |
Zillow last checked:
Listing updated:
Listed by:
Royal Lepage Proalliance Realty
Source: TRREB,MLS®#: X13638404 Originating MLS®#: Central Lakes Association of REALTORS
Originating MLS®#: Central Lakes Association of REALTORSFacts & features
Interior
Bedrooms & bathrooms
- Bedrooms: 4
- Bathrooms: 3
Primary bedroom
- Level: Second
- Dimensions: 2.91 x 3.78
Bedroom
- Level: Second
- Dimensions: 2.76 x 3.52
Bedroom
- Level: Second
- Dimensions: 5.03 x 3.2
Bathroom
- Level: Second
- Dimensions: 2.9 x 2.27
Bathroom
- Level: Second
- Dimensions: 1.92 x 2.25
Bathroom
- Level: Main
- Dimensions: 2.4 x 3.45
Other
- Level: Second
- Dimensions: 2.76 x 3.37
Dining room
- Level: Main
- Dimensions: 2.44 x 5.66
Great room
- Level: Main
- Dimensions: 5.59 x 8.42
Kitchen
- Level: Main
- Dimensions: 1.05 x 0
Kitchen
- Level: Main
- Dimensions: 5.91 x 3.45
Living room
- Level: Main
- Dimensions: 4.76 x 3.54
Office
- Level: Main
- Dimensions: 2.89 x 3.54
Office
- Level: Ground
- Dimensions: 2.66 x 2.03
Other
- Level: Ground
- Dimensions: 6.18 x 6.11
Other
- Level: Ground
- Dimensions: 7.62 x 18.04
Workshop
- Level: Ground
- Dimensions: 3.51 x 5.89
Workshop
- Level: Ground
- Dimensions: 6.18 x 12.67
Heating
- Baseboard, Propane
Cooling
- None
Appliances
- Included: Water Heater Owned, Water Treatment
Features
- Central Vacuum, Separate Heating Controls, Storage
- Basement: Full,Partially Finished
- Has fireplace: Yes
- Fireplace features: Wood Burning
Interior area
- Living area range: 2000-2500 null
Video & virtual tour
Property
Parking
- Total spaces: 27
- Parking features: Available, Circular Driveway, Garage Door Opener
- Has garage: Yes
Features
- Stories: 2
- Patio & porch: Deck, Patio, Porch
- Exterior features: Awning(s), Fishing, Landscaped, Privacy, Year Round Living, Marina, Public Dock
- Pool features: None
- Has view: Yes
- View description: Bay, Marina, Trees/Woods, Water
- Has water view: Yes
- Water view: Bay,Marina,Water,Direct
- Waterfront features: Boat Launch, Dock, Marina Services, Waterfront-Deeded, Direct, Bay
- Body of water: Bay of Quinte
Lot
- Size: 1 Square Feet
- Features: Hospital, Lake Access, Marina, School Bus Route, Waterfront, Irregular Lot
- Topography: Partially Cleared,Waterway,Wooded/Treed
Details
- Additional structures: Out Buildings, Shed, Storage, Workshop
- Parcel number: 550720198
- Other equipment: Propane Tank
Construction
Type & style
- Home type: SingleFamily
- Property subtype: Single Family Residence
Materials
- Vinyl Siding
- Foundation: Poured Concrete
- Roof: Fibreglass Shingle
Utilities & green energy
- Sewer: Septic
- Water: Dug Well, Reverse Osmosis
- Utilities for property: Cable Available, Cell Services, Electricity Connected, Garbage Pickup, Internet High Speed, Internet Other, Phone Connected, Recycling Pickup, Phone Available
Community & HOA
Community
- Security: Carbon Monoxide Detector(s), Smoke Detector(s)
Location
- Region: Prince Edward County
Financial & listing details
- Annual tax amount: C$7,576
- Date on market: 8/5/2026
Price history
Price history is unavailable.
Public tax history
Tax history is unavailable.
Climate risks
Neighborhood: K0K
Nearby schools
GreatSchools rating
No schools nearby
We couldn't find any schools near this home.
- C$289,9001.74 acres48 Youngs Point Rd, Greater Napanee, ON K0H1G0Lot/Land

- C$544,9993 bd1 ba-- sqft32 Quinte View Rd, Greater Napanee, ON K0H1G0For Sale
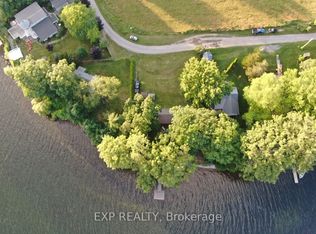
- C$249,0001 sqft0 Oakwood Ln, Greater Napanee, ON K0H1G0Lot/Land
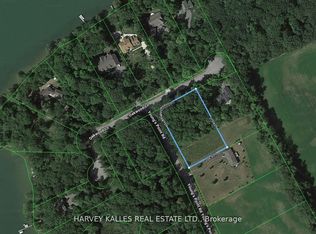
- C$349,9001 sqft0 Quinte View Rd, Greater Napanee, ON K0H1G0Lot/Land
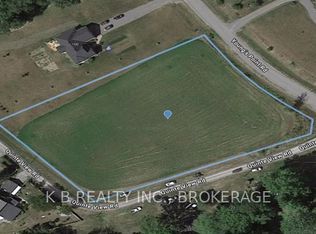
- C$1,299,000-- bd1 ba-- sqft18055 Loyalist Pkwy, Prince Edward County, ON K0K2T0For Sale
- C$2,699,0004 bd3 ba-- sqft13840 Loyalist Pkwy, Prince Edward County, ON K0K2T0For Sale
- C$575,0003 bd2 ba-- sqft13965 Loyalist Pkwy, Prince Edward County, ON K0K2T0For Sale
- C$399,00056.03 acres0 County Road 7, Prince Edward County, ON K0K2T0Lot/Land
Similar homes
- C$1,350,0003 bd3 ba-- sqft2045 County Road 7, Prince Edward County, ON K0K 2T0For Sale
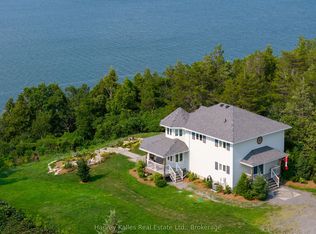 MLS ID #X13683064, Harvey Kalles Real Estate Ltd.. TRREB
 - C$1,299,0004 bd3 ba-- sqft709 Old Milford Rd, Prince Edward County, ON K0K 2T0For Sale
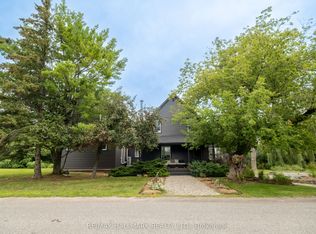 MLS ID #X13472836, RE/MAX HALLMARK REALTY LTD.. TRREB
 - C$1,199,9994 bd4 ba-- sqft3118 County Road 10, Prince Edward County, ON K0K 2T0For Sale
 MLS ID #X12970192, Chestnut Park Real Estate Limited. TRREB
 - C$748,0004 bd3 ba-- sqft11074 3rd St, Prince Edward County, ON K0K 2T0For Sale
 MLS ID #X13718548, Strive Realty Ltd.. TRREB
 - C$1,249,9003 bd2 ba-- sqft225 Mitchells Xrds, Prince Edward County, ON K0K 2T0New ConstructionMLS ID #X13103828, Re/Max Quinte Ltd.. TRREB
- C$1,599,0004 bd4 ba-- sqft493 County Road 7 Rd, Prince Edward County, ON K0K 2T0For SaleMLS ID #X13262116, PG DIRECT REALTY LTD.. TRREB
- C$1,159,0004 bd3 ba-- sqft26 Centre St, Prince Edward County, ON K0K 2T0For SaleMLS ID #X13221024, Chestnut Park Real Estate Limited. TRREB
- C$969,0004 bd3 ba-- sqft355 Mitchells Crossroad Xrds, Prince Edward County, ON K0K 2T0For SaleMLS ID #X12834248, Re/Max Quinte Ltd.. TRREB
- C$1,249,0003 bd3 ba-- sqft3007 County Road 13 E, Prince Edward County, ON K0K 2T0For SaleMLS ID #X13675804, SOTHEBY'S INTERNATIONAL REALTY CANADA. TRREB
- C$1,299,0005 bd4 ba-- sqft16 Barker St, Prince Edward County, ON K0K 2T0For SaleMLS ID #X13149330, Exp Realty. TRREB
- C$998,0004 bd3 ba-- sqft11858 Loyalist Pkwy, Prince Edward County, ON K0K 2T0For SaleMLS ID #X12929916, Keller Williams Energy Real Estate. TRREB
- C$1,100,0003 bd4 ba-- sqft1746 Old Milford Rd, Prince Edward County, ON K0K 2T0For SaleMLS ID #X13698532, SOTHEBY'S INTERNATIONAL REALTY CANADA. TRREB
- C$1,325,0004 bd2 ba-- sqft103 Bridge St, Prince Edward County, ON K0K 2T0For SaleMLS ID #X12440538, Royal Lepage Proalliance Realty. TRREB
- C$839,9003 bd3 ba-- sqft1232 County Road 7, Prince Edward County, ON K0K 2T0For SaleMLS ID #X13667450, Century 21 Lanthorn Real Estate Ltd.. TRREB
- C$1,060,0004 bd3 ba-- sqft20 Ferguson St, Prince Edward County, ON K0K 2T0For SaleMLS ID #X13577226, Chestnut Park Real Estate Limited. TRREB
- C$1,119,0005 bd3 ba-- sqft25 Picton Main St, Prince Edward County, ON K0K 2T0For SaleMLS ID #X13091054, Chestnut Park Real Estate Limited. TRREB
- C$899,9004 bd3 ba-- sqft23 Sidney Shore Ln, Prince Edward County, ON K0K 2T0For SaleMLS ID #X13543982, Exp Realty. TRREB
- C$1,199,0004 bd5 ba-- sqft2925 County Road 10, Prince Edward County, ON K0K 2T0For SaleMLS ID #X12314107, Royal Lepage Proalliance Realty. TRREB
- C$1,149,0003 bd3 ba-- sqft602 Elmbrook Rd, Prince Edward County, ON K0K 2T0For SaleMLS ID #X12821344, Royal Lepage Proalliance Realty. TRREB
- C$1,185,0003 bd2 ba-- sqft68 Goodman Cres, Prince Edward County, ON K0K 2P0For SaleMLS ID #X13630204, GRAPE VINE REALTY INC.. TRREB
