Your Own Private County Oasis Awaits: If you've been dreaming of space to breathe, complete privacy, and room to grow, 355 Mitchell's Crossroad delivers it all on a spectacular scale. Tucked away in a highly sought-after pocket of Prince Edward County, this property is a masterclass in peaceful country living.The home features a wonderfully versatile layout designed with both comfort and functionality in mind. The upper level hosts three bright bedrooms, including a spacious primary retreat with its own private ensuite, alongside an additional full 4-piece bathroom. At the heart of the main living space is a gorgeous, light-filled kitchen boasting durable, top-tier quartz surfaces and a matching backsplash. Downstairs, the finished lower level expands your options immensely with a fourth bedroom and a convenient half-bath that offers the seamless capability to install a shower-making it the perfect setup for guests or an in-law suite.Every major detail has been considered for ultimate comfort and security, highlighted by a Generac backup system ensuring you never lose power. Outside, the property transforms into your personal summer resort, complete with a fantastic above-ground saltwater pool and endless open space to create your dream gardens or outdoor living setups. With premium updates inside and out, this is more than just a home-it's a lifestyle upgrade in Ontario's favorite wine country.
For sale
C$969,000
355 Mitchells Crossroad Xrds, Prince Edward County, ON K0K 2T0
4beds
3baths
Single Family Residence
Built in ----
6.23 Acres Lot
$-- Zestimate®
C$--/sqft
C$-- HOA
What's special
- 161 days |
- 1 |
- 0 |
Zillow last checked:
Listing updated:
Listed by:
Re/Max Quinte Ltd.
Source: TRREB,MLS®#: X12834248 Originating MLS®#: Central Lakes Association of REALTORS
Originating MLS®#: Central Lakes Association of REALTORSFacts & features
Interior
Bedrooms & bathrooms
- Bedrooms: 4
- Bathrooms: 3
Primary bedroom
- Level: Main
- Dimensions: 5.04 x 4.51
Bedroom
- Level: Main
- Dimensions: 3.08 x 2.85
Bedroom
- Level: Main
- Dimensions: 4.18 x 2.85
Bedroom
- Level: Basement
- Dimensions: 4 x 4.51
Bathroom
- Level: Main
- Dimensions: 3.33 x 1.67
Bathroom
- Level: Main
- Dimensions: 2.7 x 2.74
Bathroom
- Level: Basement
- Dimensions: 2.15 x 1.67
Dining room
- Level: Main
- Dimensions: 2.75 x 4.61
Family room
- Level: Basement
- Dimensions: 5.31 x 4.04
Kitchen
- Level: Main
- Dimensions: 3.47 x 4.61
Laundry
- Level: Basement
- Dimensions: 3.59 x 3.43
Living room
- Level: Main
- Dimensions: 3.97 x 5.82
Other
- Level: Basement
- Dimensions: 3.97 x 6.9
Heating
- Forced Air, Propane
Cooling
- Central Air
Appliances
- Included: Water Softener
Features
- Primary Bedroom - Main Floor
- Basement: Finished
- Has fireplace: No
Interior area
- Living area range: 1500-2000 null
Property
Parking
- Total spaces: 10
- Parking features: Private Double, Garage Door Opener
- Has garage: Yes
Features
- Patio & porch: Deck, Porch
- Exterior features: Landscaped, Year Round Living
- Has private pool: Yes
- Pool features: Above Ground
- Has view: Yes
- View description: Pool, Trees/Woods
Lot
- Size: 6.23 Acres
- Features: School Bus Route, Wooded/Treed, Rectangular Lot
Details
- Additional structures: Garden Shed
- Other equipment: Generator - Partial, Sump Pump
Construction
Type & style
- Home type: SingleFamily
- Architectural style: Bungalow
- Property subtype: Single Family Residence
Materials
- Brick, Vinyl Siding
- Foundation: Poured Concrete
- Roof: Asphalt Shingle
Utilities & green energy
- Sewer: Septic
Community & HOA
Community
- Security: Carbon Monoxide Detector(s), Smoke Detector(s)
Location
- Region: Prince Edward County
Financial & listing details
- Annual tax amount: C$4,325
- Date on market: 3/2/2026
Price history
Price history is unavailable.
Public tax history
Tax history is unavailable.
Climate risks
Neighborhood: K0K
Nearby schools
GreatSchools rating
No schools nearby
We couldn't find any schools near this home.
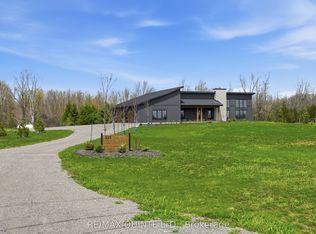
- C$1,249,9003 bd2 ba-- sqft225 Mitchells Xrds, Prince Edward County, ON K0K2T0New Construction
- C$299,99939 sqft0 Mitchells Cross Rd, Prince Edward County, ON K0K2T0Lot/Land
- C$499,0003 bd1 ba-- sqft1677 County Road 8 Rd, Prince Edward County, ON K0K2T0For Sale

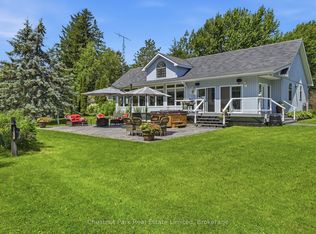
- C$1,250,0002 bd3 ba-- sqft42 Morrison Point Rd, Prince Edward County, ON K0K2P0For Sale
- C$1,249,9003 bd2 ba-- sqft68 Goodman Cres, Prince Edward County, ON K0K2P0For Sale
- C$310,000-- bd1 ba-- sqft210C Storms Rd, Prince Edward County, ON K0K2P0For Sale
- C$949,0005 bd3 ba-- sqft21 Storms Ln, Prince Edward County, ON K0K2P0For Sale
- C$1,399,0005 bd3 ba-- sqft70C Morrison Point Rd, Prince Edward County, ON K0K2P0For Sale
Similar homes
- C$1,060,0004 bd3 ba-- sqft20 Ferguson St, Prince Edward County, ON K0K 2T0For Sale
 MLS ID #X13577226, Chestnut Park Real Estate Limited. TRREB
 - C$839,9004 bd4 ba-- sqft18 Curtis St, Prince Edward County, ON K0K 2T0For Sale
 MLS ID #X13621864, Chestnut Park Real Estate Limited. TRREB
 - C$799,9004 bd2 ba-- sqft27 Carmans Ln, Prince Edward County, ON K0K 2T0For Sale
 MLS ID #X13011310, Chestnut Park Real Estate Limited. TRREB
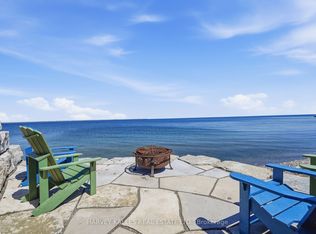
 - C$997,0004 bd3 ba-- sqft4631 County Road 13 Rd, Prince Edward County, ON K0K 2T0For Sale
 MLS ID #X13594946, Harvey Kalles Real Estate Ltd.. TRREB
 - C$1,199,9994 bd4 ba-- sqft3118 County Road 10, Prince Edward County, ON K0K 2T0For SaleMLS ID #X12970192, Chestnut Park Real Estate Limited. TRREB
- C$949,0005 bd3 ba-- sqft21 Storms Ln, Prince Edward County, ON K0K 2P0For SaleMLS ID #X13085472, ROYAL LEPAGE PROALLIANCE REALTY. TRREB
- C$998,0004 bd3 ba-- sqft11858 Loyalist Pkwy, Prince Edward County, ON K0K 2T0For SaleMLS ID #X12929916, Keller Williams Energy Real Estate. TRREB
- C$950,0003 bd3 ba-- sqft467 Bethesda Rd, Prince Edward County, ON K0K 2T0For SaleMLS ID #X13054210, Royal Lepage Proalliance Realty. TRREB
- C$999,9993 bd2 ba-- sqft21 D Willoughby Ln, Prince Edward County, ON K0K 2P0For SaleMLS ID #X12991470, RE/MAX QUINTE LTD.. TRREB
- C$975,0005 bd4 ba-- sqft12399 Loyalist Pkwy, Prince Edward County, ON K0K 2T0For SaleMLS ID #X13623200, Harvey Kalles Real Estate Ltd.. TRREB
- C$899,9004 bd3 ba-- sqft23 Sidney Shore Ln, Prince Edward County, ON K0K 2T0For SaleMLS ID #X13543982, Exp Realty. TRREB
- C$849,0004 bd2 ba-- sqft352 County Road 10, Prince Edward County, ON K0K 2T0For SaleMLS ID #X13418878, Chestnut Park Real Estate Limited. TRREB
- C$1,250,0004 bd3 ba-- sqft11438 C Loyalist Pkwy N, Prince Edward County, ON K0K 2T0For SaleMLS ID #X13638404, Royal Lepage Proalliance Realty. TRREB
- C$998,0003 bd2 ba-- sqft1979 County Road 7, Prince Edward County, ON K0K 2T0For SaleMLS ID #X13570988, Chestnut Park Real Estate Limited. TRREB
- C$1,075,0003 bd3 ba-- sqft1245 Miller Rd, Prince Edward County, ON K0K 2T0For SaleMLS ID #X13224422, Keller Williams Energy Real Estate. TRREB
- C$899,0002 bd2 ba-- sqft14 Captains Dr, Prince Edward County, ON K0K 2T0New ConstructionMLS ID #X13462218, Chestnut Park Real Estate Limited. TRREB
- C$775,0004 bd2 ba-- sqft419 County Road 25 Rd, Prince Edward County, ON K0K 2T0For SaleMLS ID #X12886934, Keller Williams Energy Real Estate. TRREB
- C$1,249,9003 bd2 ba-- sqft68 Goodman Cres, Prince Edward County, ON K0K 2P0For SaleMLS ID #X13630204, GRAPE VINE REALTY INC.. TRREB
- C$799,0004 bd3 ba-- sqft6 Nicholas St, Prince Edward County, ON K0K 2T0For SaleMLS ID #X12901182, Re/Max Quinte Ltd.. TRREB
- C$660,0004 bd2 ba-- sqft1253 Babylon Rd, Prince Edward County, ON K0K 2T0For SaleMLS ID #X13652536, Chestnut Park Real Estate Limited. TRREB
