Set above Lake Ontario with sweeping views over Adolphus Reach, this exceptional property offers over 2 acres and nearly 170 feet of private shoreline - an idyllic, waterfront setting where panoramic horizons and incredible sunsets define everyday living. Designed in a Swiss-inspired mid-century style, the custom-built bungalow showcases timeless architectural character alongside thoughtful and functional proportions. Inside, the home is distinguished by oversized rooms, cathedral ceilings, soaring sightlines, and an abundance of large windows that flood the home with natural light. Warm wood beams, accents and floors run throughout, creating a cozy, inviting atmosphere, while the spacious and flowing layout centers around a grand stone fireplace, creating a beautiful focal point. The main level features an eat-in kitchen, dining room, and a comfortable living room that flow seamlessly together, making everyday living and entertaining effortless. The main floor is completed by the primary bedroom with a walk-in closet, an office, and a full bathroom. Step outside to the composite decking with glass panels at the rear, where you can savour the water views in privacy, whether for morning coffee or golden-hour evenings. A walk-out lower level extends the living space, with a large family room with propane fireplace, two additional bedrooms, a full bathroom, ample storage, and direct access to a stone patio. An attached garage adds convenience, while the private shoreline of this property is easily accessed via a neighbouring deeded right-of-way and features a concrete dock plus a dedicated spot to launch a boat, offering true waterfront functionality from day one. Centrally positioned for everything Prince Edward County has to offer, you're only 15 minutes from Picton and 10 minutes from the Glenora Ferry - making this lakeside retreat as practical as it is breathtaking.
For sale
C$998,000
1979 County Road 7, Prince Edward County, ON K0K 2T0
3beds
2baths
Single Family Residence
Built in ----
2 Square Feet Lot
$-- Zestimate®
C$--/sqft
C$-- HOA
What's special
Idyllic waterfront settingSwiss-inspired mid-century styleCustom-built bungalowTimeless architectural characterOversized roomsCathedral ceilingsSoaring sightlines
- 7 days |
- 48 |
- 3 |
Zillow last checked:
Listing updated:
Listed by:
Chestnut Park Real Estate Limited
Source: TRREB,MLS®#: X13570988 Originating MLS®#: Central Lakes Association of REALTORS
Originating MLS®#: Central Lakes Association of REALTORSFacts & features
Interior
Bedrooms & bathrooms
- Bedrooms: 3
- Bathrooms: 2
Bedroom
- Level: Lower
- Dimensions: 3.35 x 5.81
Bedroom
- Level: Main
- Dimensions: 5.58 x 3.25
Bedroom
- Level: Lower
- Dimensions: 4.84 x 3.26
Bathroom
- Level: Lower
- Dimensions: 3.32 x 2.37
Bathroom
- Level: Main
- Dimensions: 3.67 x 2.38
Dining room
- Level: Main
- Dimensions: 6.13 x 4.13
Foyer
- Level: Main
- Dimensions: 2.63 x 1.55
Kitchen
- Level: Main
- Dimensions: 3.91 x 5.79
Laundry
- Level: Lower
- Dimensions: 3.3 x 3.64
Living room
- Level: Main
- Dimensions: 5.78 x 5.88
Mud room
- Level: Main
- Dimensions: 1.95 x 2.27
Office
- Level: Main
- Dimensions: 3.67 x 3.94
Recreation
- Level: Lower
- Dimensions: 9.61 x 8.37
Utility room
- Level: Lower
- Dimensions: 3.51 x 3.65
Heating
- Forced Air, Electric
Cooling
- Central Air
Appliances
- Included: Water Heater Owned
Features
- Primary Bedroom - Main Floor, In-Law Capability, Storage
- Basement: Finished with Walk-Out
- Has fireplace: Yes
Interior area
- Living area range: 1500-2000 null
Video & virtual tour
Property
Parking
- Total spaces: 5
- Parking features: Front Yard Parking, Private, Garage Door Opener
- Has garage: Yes
Features
- Patio & porch: Deck, Enclosed
- Exterior features: Privacy
- Pool features: None
- Has view: Yes
- View description: Trees/Woods, Water, Lake
- Has water view: Yes
- Water view: Water,Lake,Direct,Partially Obstructive
- Waterfront features: Waterfront-Deeded, Indirect, Lake
- Body of water: Lake Ontario
Lot
- Size: 2 Square Feet
- Features: Part Cleared, School Bus Route, Waterfront, Wooded/Treed, Irregular Lot
- Topography: Hillside,Level,Wooded/Treed
Details
- Parcel number: 550860186
- Other equipment: Propane Tank
Construction
Type & style
- Home type: SingleFamily
- Architectural style: Bungalow
- Property subtype: Single Family Residence
Materials
- Stucco (Plaster)
- Foundation: Concrete, Poured Concrete
- Roof: Asphalt Shingle
Utilities & green energy
- Sewer: Septic
- Water: Cistern, Drilled Well
- Utilities for property: Cell Services, Garbage Pickup, Internet Other, Recycling Pickup
Community & HOA
Location
- Region: Prince Edward County
Financial & listing details
- Annual tax amount: C$6,629
- Date on market: 7/16/2026
Chestnut Park Real Estate Limited
Chestnut Park Real Estate Limited
By pressing Contact Agent, you agree that the real estate professional identified above may call/text you about your search, which may involve use of automated means and pre-recorded/artificial voices. You don't need to consent as a condition of buying any property, goods, or services. Message/data rates may apply. You also agree to our Terms of Use. Zillow does not endorse any real estate professionals. We may share information about your recent and future site activity with your agent to help them understand what you're looking for in a home.
Price history
Price history is unavailable.
Public tax history
Tax history is unavailable.
Climate risks
Neighborhood: K0K
Nearby schools
GreatSchools rating
No schools nearby
We couldn't find any schools near this home.

- C$525,0003 bd1 ba-- sqft23 Pc Ln, Prince Edward County, ON K0K2T0For Sale
- C$694,00089 Square Feet1546 County Road 7 Rd W, Prince Edward County, ON K0K2T0Lot/Land
- C$694,000-- sqft1546 County Road 7 Rd, Prince Edward County, ON K0K2T0Lot/Land
- C$1,649,9004 bd2 ba-- sqft1472 County Road 7 Rd, Prince Edward County, ON K0K2T0For Sale

- C$1,700,000137 Square Feet3292 County Road 8, Prince Edward County, ON K0K2T0Lot/Land
- C$1,398,0004 bd3 ba-- sqft116 Schenk St, Greater Napanee, ON K0H1G0For Sale
- C$999,0003 bd3 ba-- sqft2508 County Road 7 Rd, Prince Edward County, ON K0K2T0For Sale
- C$489,0003 bd2 ba-- sqft1247 County Road 7 Rd, Prince Edward County, ON K0K2T0For Sale
Similar homes
- C$997,0004 bd3 ba-- sqft4631 County Road 13 Rd, Prince Edward County, ON K0K 2T0For Sale
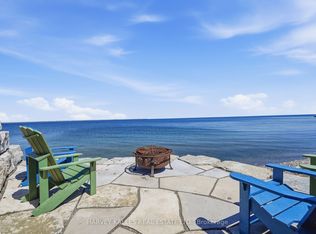 MLS ID #X13594946, Harvey Kalles Real Estate Ltd.. TRREB
 - C$999,9993 bd3 ba-- sqft3126 B County Road 8 Rd, Prince Edward County, ON K0K 2T0For Sale
 MLS ID #X12374137, Century 21 Lanthorn Real Estate Ltd.. TRREB
 - C$999,0003 bd3 ba-- sqft2508 County Road 7 Rd, Prince Edward County, ON K0K 2T0For Sale
 MLS ID #X12118410, Royal Lepage Proalliance Realty. TRREB
 - C$975,0002 bd2 ba-- sqft14 Captains Dr, Prince Edward County, ON K0K 2T0New Construction
 MLS ID #X13462218, Chestnut Park Real Estate Limited. TRREB
 - C$1,060,0004 bd3 ba-- sqft20 Ferguson St, Prince Edward County, ON K0K 2T0For SaleMLS ID #X13577226, Chestnut Park Real Estate Limited. TRREB
- C$998,0004 bd3 ba-- sqft11858 Loyalist Pkwy, Prince Edward County, ON K0K 2T0For SaleMLS ID #X12929916, Keller Williams Energy Real Estate. TRREB
- C$950,0003 bd3 ba-- sqft467 Bethesda Rd, Prince Edward County, ON K0K 2T0For SaleMLS ID #X13054210, Royal Lepage Proalliance Realty. TRREB
- C$899,9004 bd3 ba-- sqft23 Sidney Shore Ln, Prince Edward County, ON K0K 2T0For SaleMLS ID #X13543982, Exp Realty. TRREB
- C$525,0003 bd1 ba-- sqft23 Pc Ln, Prince Edward County, ON K0K 2T0For SaleMLS ID #X12477154, LPT Realty. TRREB
- C$885,0003 bd2 ba-- sqft12130 Loyalist Pkwy, Prince Edward County, ON K0K 2T0For SaleMLS ID #X13515718, Harvey Kalles Real Estate Ltd.. TRREB
- C$999,9993 bd2 ba-- sqft21 D Willoughby Ln, Prince Edward County, ON K0K 2P0For SaleMLS ID #X12991470, RE/MAX QUINTE LTD.. TRREB
- C$829,4003 bd3 ba-- sqft1232 County Road 7, Prince Edward County, ON K0K 2T0For SaleMLS ID #X13120692, Century 21 Lanthorn Real Estate Ltd.. TRREB
- C$859,0005 bd3 ba-- sqft11364 Loyalist Pkwy, Prince Edward County, ON K0K 2T0For SaleMLS ID #X12959292, Re/Max Quinte Ltd.. TRREB
- C$899,0003 bd2 ba-- sqft124 Richardson Ln, Prince Edward County, ON K0K 2T0For SaleMLS ID #X13220054, Century 21 Lanthorn Real Estate Ltd.. TRREB
- C$499,9003 bd2 ba-- sqft43 Paul St, Prince Edward County, ON K0K 2T0For SaleMLS ID #X13600632, Exp Realty. TRREB
- C$499,0003 bd2 ba-- sqft3589 County Road 8, Prince Edward County, ON K0K 2T0For SaleMLS ID #X13123564, EXP REALTY. TRREB
- C$859,0004 bd2 ba-- sqft52 Pats Ln, Prince Edward County, ON K0K 2T0For SaleMLS ID #X13172146, GET HOME REALTY INC.. TRREB
- C$1,075,0003 bd3 ba-- sqft1245 Miller Rd, Prince Edward County, ON K0K 2T0For SaleMLS ID #X13224422, Keller Williams Energy Real Estate. TRREB
- C$784,9003 bd2 ba-- sqft4427 County Road 8 Rd, Prince Edward County, ON K0K 2T0For SaleMLS ID #X12971816, Harvey Kalles Real Estate Ltd.. TRREB
- C$799,9003 bd3 ba-- sqft1848 County Road 7, Prince Edward County, ON K0K 2T0New ConstructionMLS ID #X12801108, Century 21 Lanthorn Real Estate Ltd.. TRREB
