Welcome to 43 Paul Street, where character meets endless potential in the heart of Prince Edward County. Featuring 3 bedrooms and 1 full bathroom, the home also includes a partially completed second bathroom in the basement, offering an excellent opportunity to add additional finished living value. Inside, you'll find hints of mid-century modern charm waiting to be embraced. Whether you're drawn to clean lines, natural wood tones, or vintage-inspired design, this home provides the perfect canvas to bring your vision to life and make it uniquely yours.The attached garage offers exceptional versatility, with plenty of room for parking, storage, hobbies, or a workshop. Step outside and discover one of this home's standout features: an incredibly spacious backyard. Private, peaceful, and full of possibility, it's the perfect setting for summer entertaining, gardening, family gatherings, or creating your own outdoor retreat.Located in one of Picton's most desirable neighbourhoods, you'll enjoy the best of Prince Edward County right at your doorstep. Spend your weekends exploring award-winning wineries and breweries, relaxing on Sandbanks' beautiful beaches, discovering local shops and cafés, or simply soaking in the laid-back County lifestyle.Whether you're searching for your first home, a weekend escape, or an opportunity to put down roots in one of Ontario's most sought-after destinations, 43 Paul Street is your chance to get into the market in an unbeatable location. Come experience the charm, space, and lifestyle that make Prince Edward County such a special place to call home.
For sale
C$474,900
43 Paul St, Prince Edward County, ON K0K 2T0
3beds
2baths
Single Family Residence
Built in ----
0.26 Acres Lot
$-- Zestimate®
C$--/sqft
C$-- HOA
What's special
Incredibly spacious backyardMid-century modern charmClean linesNatural wood tonesVintage-inspired design
- 64 days
- 17
- 0
Zillow last checked:
Listing updated:
Listed by:
Exp Realty
Source: TRREB,MLS®#: X13600632 Originating MLS®#: Central Lakes Association of REALTORS
Originating MLS®#: Central Lakes Association of REALTORSFacts & features
Interior
Bedrooms & bathrooms
- Bedrooms: 3
- Bathrooms: 2
Bedroom
- Level: Main
- Dimensions: 2.8 x 3.37
Bedroom 2
- Level: Second
- Dimensions: 3.63 x 2.46
Bedroom 3
- Level: Second
- Dimensions: 3.52 x 2.46
Bathroom
- Level: Main
- Dimensions: 1.35 x 1.72
Dining room
- Level: Main
- Dimensions: 2.84 x 3.17
Kitchen
- Level: Main
- Dimensions: 4.19 x 3.04
Laundry
- Level: Main
- Dimensions: 2.99 x 2.3
Living room
- Level: Main
- Dimensions: 4.22 x 4.19
Heating
- Forced Air, Gas
Cooling
- Central Air
Appliances
- Included: Water Heater Owned
Features
- Storage
- Basement: Full,Unfinished
- Has fireplace: No
Interior area
- Living area range: 1100-1500 null
Video & virtual tour
Property
Parking
- Total spaces: 6
- Parking features: Garage
- Has garage: Yes
Features
- Stories: 1.5
- Pool features: None
Lot
- Size: 0.26 Acres
- Features: Golf, Hospital, Place Of Worship, School, Rec./Commun.Centre, Beach
Details
- Additional structures: Shed
- Parcel number: 550600101
Construction
Type & style
- Home type: SingleFamily
- Property subtype: Single Family Residence
Materials
- Vinyl Siding
- Foundation: Concrete
- Roof: Asphalt Shingle
Utilities & green energy
- Sewer: Sewer
Community & HOA
Location
- Region: Prince Edward County
Financial & listing details
- Annual tax amount: C$2,988
- Date on market: 7/24/2026
Price history
Price history is unavailable.
Public tax history
Tax history is unavailable.
Climate risks
Neighborhood: K0K
Nearby schools
GreatSchools rating
No schools nearby
We couldn't find any schools near this home.
- C$820,0003 bd2 ba-- sqft47 Paul St, Prince Edward County, ON K0K2T0For Sale
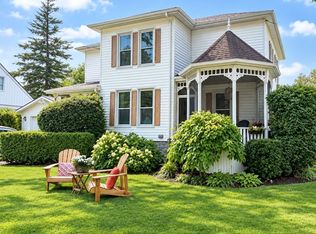
- C$899,00017 bd12 ba-- sqft71 Queen St, Prince Edward County, ON K0K2T0For Sale

- C$--4 bd3 ba-- sqft15 Jane St, Prince Edward County, ON K0K2T0Off Market

- C$1,299,0005 bd4 ba-- sqft16 Barker St, Prince Edward County, ON K0K2T0For Sale
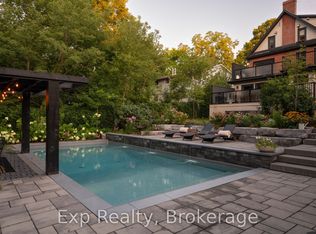
Similar homes
- C$499,0003 bd2 ba-- sqft3589 County Road 8, Prince Edward County, ON K0K 2T0For Sale
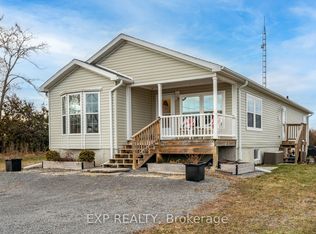 MLS ID #X13123564, Exp Realty. TRREB
 - C$619,5003 bd2 ba-- sqft8 Albert St, Prince Edward County, ON K0K 2T0For Sale
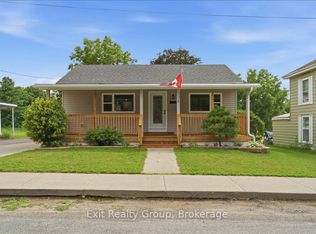 MLS ID #X13708218, Exit Realty Group. TRREB
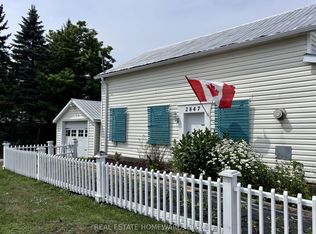
 - C$569,0002 bd2 ba-- sqft2847 County Road 10 Rd, Prince Edward County, ON K0K 2T0For Sale
 MLS ID #X13619572, REAL ESTATE HOMEWARD. TRREB
 - C$649,0005 bd4 ba-- sqft32 Curtis St, Prince Edward County, ON K0K 2T0For Sale
 MLS ID #X13718894, EXP REALTY, BROKERAGE. TRREB
