The approximately 3,300-square-foot farmhouse balances its centre-hall heritage with a generous family-room addition and carefully updated systems. Four bedrooms, three bathrooms and inviting principal rooms offer a comfortable rhythm for everyday living and full-house gatherings. A 22'5" x 15'7" kitchen with Thermador appliances, a six-burner gas range, generous work surfaces and a walkout to the outdoor kitchen anchors the home's social life. Extensive landscaping, a broad entertaining patio and outdoor kitchen extend daily life into the open air. The property's amenities-including a cedar barrel sauna and a children's play area-were conceived for long summer afternoons, family celebrations and quiet restoration. *Outdoor kitchen and gas appliances *Cedar barrel sauna *Landscaped area *Children's play area. The Dutch-style Barn was built in 2018, the traditionally crafted three-season Dutch-style barn measures 40 by 60 feet and features timber locally milled in Colborne. Its warm wood interior and dramatic volume make it one of McBain Farm's most memorable spaces. *Partial loft *Kitchen area *Four-piece bathroom *Basement-level garage *Independent septic system *Water and power from the farmhouse. The holding combines long views, productive acreage and two-road exposure on Loyalist Parkway and County Road 1. Approximately 68 acres were professionally tile drained in 2016, supporting the land's agricultural utility and long-term stewardship. Two wells with independent pumps; UV purification and water softening. Forced-air gas heating, central air and supplementary wall-mounted cooling. Two 200-amp services; 16 kW Generac standby generator; EV charger. Steel roof, updated basement windows, masonry work and lighting. Two indoor gas fireplaces; outdoor kitchen, pizza oven, barbecue and gas fireplace. The barn systems have independent septic; farmhouse-supplied water and electricity.
For sale
C$2,699,000
13840 Loyalist Pkwy, Prince Edward County, ON K0K 2T0
4beds
3baths
Single Family Residence
Built in ----
68 Square Feet Lot
$-- Zestimate®
C$--/sqft
C$-- HOA
What's special
Centre-hall heritageGenerous family-room additionFour bedroomsThree bathroomsInviting principal roomsSix-burner gas rangeGenerous work surfaces
- 5 days |
- 21 |
- 2 |
Zillow last checked:
Listing updated:
Listed by:
RE/MAX HALLMARK REALTY LTD.
Source: TRREB,MLS®#: X13699036 Originating MLS®#: Toronto Regional Real Estate Board
Originating MLS®#: Toronto Regional Real Estate BoardFacts & features
Interior
Bedrooms & bathrooms
- Bedrooms: 4
- Bathrooms: 3
Primary bedroom
- Level: Second
- Dimensions: 4.52 x 5.41
Bedroom 2
- Level: Second
- Dimensions: 4.45 x 3.45
Bedroom 3
- Level: Second
- Dimensions: 4.45 x 3.53
Bedroom 4
- Level: Second
- Dimensions: 3 x 4.52
Breakfast
- Level: Main
- Dimensions: 3.05 x 4.29
Dining room
- Level: Main
- Dimensions: 4.52 x 4.52
Family room
- Level: Main
- Dimensions: 7.21 x 5.72
Kitchen
- Level: Main
- Dimensions: 6.78 x 4.75
Living room
- Level: Main
- Dimensions: 4.76 x 6.1
Mud room
- Level: Main
- Dimensions: 4.52 x 3.66
Heating
- Forced Air, Gas
Cooling
- Central Air
Features
- Basement: Unfinished
- Has fireplace: Yes
- Fireplace features: Natural Gas
Interior area
- Living area range: 3000-3500 null
Video & virtual tour
Property
Parking
- Total spaces: 8
- Parking features: Garage
- Has garage: Yes
Features
- Stories: 2
- Pool features: None
- Has view: Yes
- View description: Garden, Panoramic, Pasture
- Waterfront features: None
Lot
- Size: 68 Square Feet
- Features: Irregular Lot
Details
- Additional structures: Barn, Sauna, Storage
- Parcel number: 550490325
- Other equipment: Generator - Full
Construction
Type & style
- Home type: SingleFamily
- Property subtype: Single Family Residence
Materials
- Brick
- Foundation: Stone
- Roof: Metal
Utilities & green energy
- Sewer: Septic
Community & HOA
Community
- Security: Alarm System
Location
- Region: Prince Edward County
Financial & listing details
- Annual tax amount: C$12,484
- Date on market: 8/21/2026
Price history
Price history is unavailable.
Public tax history
Tax history is unavailable.
Climate risks
Neighborhood: K0K
Nearby schools
GreatSchools rating
No schools nearby
We couldn't find any schools near this home.
- C$1,299,000-- bd1 ba-- sqft18055 Loyalist Pkwy, Prince Edward County, ON K0K2T0For Sale
- C$575,0003 bd2 ba-- sqft13965 Loyalist Pkwy, Prince Edward County, ON K0K2T0For Sale
- C$998,0004 bd3 ba-- sqft11858 Loyalist Pkwy, Prince Edward County, ON K0K2T0For Sale
- C$1,895,0003 bd3 ba-- sqft4 Trumble Ln SE, Prince Edward County, ON K0K2T0For Sale
- C$998,000-- sqft12195 Loyalist Pkwy, Prince Edward County, ON K0K2T0Lot/Land
- C$885,0003 bd2 ba-- sqft12130 Loyalist Pkwy, Prince Edward County, ON K0K2T0For Sale
- C$1,250,0004 bd3 ba-- sqft11438 C Loyalist Pkwy N, Prince Edward County, ON K0K2T0For Sale
- C$975,0005 bd4 ba-- sqft12399 Loyalist Pkwy, Prince Edward County, ON K0K2T0For Sale
Similar homes
- C$2,785,0004 bd5 ba-- sqft88 Bridge St, Prince Edward County, ON K0K 2T0For Sale
 MLS ID #X13658998, Chestnut Park Real Estate Limited. TRREB
 - C$1,895,0003 bd3 ba-- sqft4 Trumble Ln SE, Prince Edward County, ON K0K 2T0For SaleMLS ID #X13646348, Chestnut Park Real Estate Limited. TRREB
- C$1,899,9004 bd3 ba-- sqft125 Villeneuve Dr, Prince Edward County, ON K0K 2T0For Sale
 MLS ID #X13670498, Re/Max Quinte Ltd.. TRREB
 - C$2,999,0004 bd7 ba-- sqft4698 County Road 8 Rd, Prince Edward County, ON K0K 2T0For Sale
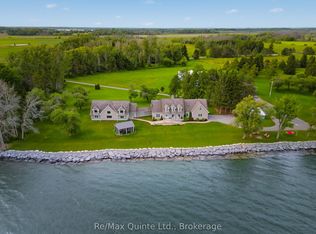 MLS ID #X13500646, Re/Max Quinte Ltd.. TRREB
 - C$2,999,9004 bd4 ba-- sqft107 Villeneuve Dr, Prince Edward County, ON K0K 2T0For SaleMLS ID #X13163478, Royal Lepage Proalliance Realty. TRREB
- C$2,299,9004 bd4 ba-- sqft2468 County Road 15, Prince Edward County, ON K0K 2T0For SaleMLS ID #X13134636, CHESTNUT PARK REAL ESTATE LIMITED. TRREB
- C$1,350,0003 bd3 ba-- sqft2045 County Road 7, Prince Edward County, ON K0K 2T0For SaleMLS ID #X13683064, Harvey Kalles Real Estate Ltd.. TRREB
- C$3,390,0005 bd5 ba-- sqft346 Picton Main St, Prince Edward County, ON K0K 2T0For SaleMLS ID #X13210570, REAL BROKER ONTARIO LTD.. TRREB
- C$1,599,0004 bd4 ba-- sqft493 County Road 7 Rd, Prince Edward County, ON K0K 2T0For SaleMLS ID #X13262116, PG DIRECT REALTY LTD.. TRREB
- C$1,890,0005 bd3 ba-- sqft3246 County Road 8 Rd, Prince Edward County, ON K0K 2T0For SaleMLS ID #X13605388, REAL BROKER ONTARIO LTD.. TRREB
- C$1,849,0004 bd3 ba-- sqft745 Crowes Rd, Prince Edward County, ON K0K 2T0For SaleMLS ID #X13487702, Chestnut Park Real Estate Limited. TRREB
- C$3,249,0005 bd5 ba-- sqft12698 Loyalist Pkwy, Prince Edward County, ON K0K 2T0For SaleMLS ID #X12371479, Royal Lepage Proalliance Realty. TRREB
- C$2,450,0003 bd4 ba-- sqft79 W Mary St, Prince Edward County, ON K0K 2T0For SaleMLS ID #X12519578, ROYAL LEPAGE PROALLIANCE REALTY. TRREB
- C$1,549,0004 bd5 ba-- sqft347 Prinyers Cove Cres, Prince Edward County, ON K0K 2T0For SaleMLS ID #X13694804, Chestnut Park Real Estate Limited. TRREB
- C$1,899,9007 bd7 ba-- sqft2670 County Road 8 Rd, Prince Edward County, ON K0K 2T0For SaleMLS ID #X12971186, ROYAL LEPAGE PROALLIANCE REALTY. TRREB
- C$1,649,9004 bd2 ba-- sqft1472 County Road 7 Rd, Prince Edward County, ON K0K 2T0For SaleMLS ID #X13464468, CHESTNUT PARK REAL ESTATE LIMITED. TRREB
- C$1,595,0004 bd3 ba-- sqft78 Island Rd, Prince Edward County, ON K0K 2T0For SaleMLS ID #X13437944, Chestnut Park Real Estate Limited. TRREB
- C$1,350,0006 bd5 ba-- sqft1716 County Road 12, Prince Edward County, ON K0K 2T0For SaleMLS ID #X13003446, Chestnut Park Real Estate Limited. TRREB
- C$1,417,0006 bd3 ba-- sqft1406 County Road 12, Prince Edward County, ON K0K 2T0For SaleMLS ID #X13169974, Re/Max Quinte Ltd.. TRREB
- C$1,399,0005 bd3 ba-- sqft70C Morrison Point Rd, Prince Edward County, ON K0K 2P0For SaleMLS ID #X13569912, Chestnut Park Real Estate Limited. TRREB
