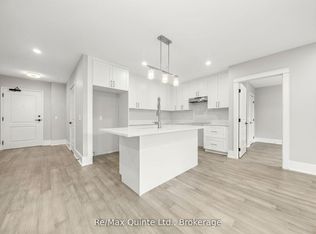
A rare opportunity to build your dream home on the final water-view lot at The Residences at Claramount Club! Overlooking the beautiful inner Picton Harbour, The Lookout is an exclusive 1685 sq ft bungalow offering a rare combination of location, thoughtful design and the opportunity to make it your own. Featuring a full walkout lower level, an expansive 32-foot rear entertaining deck and living spaces designed to capture the surrounding views, this home makes the most of its exceptional setting. Working alongside Port Picton Homes' in-house design team, purchasers have the opportunity to customize their floor plan, finishes and interior details to create a home tailored to their lifestyle. Quality craftsmanship, premium standard features and carefully considered architectural details are found throughout. Beyond your front door, enjoy the exceptional lifestyle offered by Claramount Club, featuring two restaurants, bakery and café, fitness facilities, 64-foot indoor pool, tennis court, boutique hotel and art gallery. Located just minutes from downtown Picton's shops, restaurants and amenities, The Lookout offers an exceptional opportunity to enjoy a personalized new home in one of Picton's most desirable communities. With only one water-view lot remaining, this is your chance to make it yours.
New construction
C$978,250
81 Bridge St, Prince Edward County, ON K0K 2T0
2beds
3baths
Single Family Residence
Built in ----
0.29 Acres Lot
$-- Zestimate®
C$--/sqft
C$-- HOA
What's special
Water-view lotFull walkout lower levelQuality craftsmanshipPremium standard featuresCarefully considered architectural details
- 19 hours
- 8
- 0
Zillow last checked:
Listing updated:
Listed by:
Re/Max Quinte Ltd.
Source: TRREB,MLS®#: X14085716 Originating MLS®#: Central Lakes Association of REALTORS
Originating MLS®#: Central Lakes Association of REALTORSFacts & features
Interior
Bedrooms & bathrooms
- Bedrooms: 2
- Bathrooms: 3
Primary bedroom
- Level: Main
- Dimensions: 3.96 x 4.11
Bedroom 2
- Level: Main
- Dimensions: 3.42 x 3.75
Bathroom
- Level: Main
- Dimensions: 0 x 0
Bathroom
- Level: Main
- Dimensions: 0 x 0
Bathroom
- Level: Main
- Dimensions: 0 x 0
Kitchen
- Level: Main
- Dimensions: 4.87 x 4.52
Laundry
- Level: Main
- Dimensions: 2.99 x 2.33
Living room
- Level: Main
- Dimensions: 5.75 x 5.75
Mud room
- Level: Main
- Dimensions: 3.49 x 2.33
Heating
- Forced Air, Gas
Cooling
- Central Air
Features
- None
- Basement: Full,Unfinished,Walk-Out Access
- Has fireplace: No
Interior area
- Living area range: 1500-2000 null
Property
Parking
- Total spaces: 4
- Parking features: Private Double
- Has garage: Yes
Accessibility
- Accessibility features: Open Floor Plan, Raised Toilet
Features
- Patio & porch: Deck, Porch
- Exterior features: Landscaped, Year Round Living
- Pool features: None
- Has view: Yes
- View description: Bay, Trees/Woods
- Has water view: Yes
- Water view: Bay
Lot
- Size: 0.29 Acres
- Features: School Bus Route, Sloping, Irregular Lot
Details
- Parcel number: 550720258
Construction
Type & style
- Home type: SingleFamily
- Architectural style: Bungalow
- Property subtype: Single Family Residence
Materials
- Brick, Vinyl Siding
- Foundation: Poured Concrete
- Roof: Asphalt Shingle
Condition
- New construction: Yes
Utilities & green energy
- Sewer: Sewer
Community & HOA
Community
- Security: Smoke Detector(s)
Location
- Region: Prince Edward County
Financial & listing details
- Date on market: 10/16/2026
Price history
Price history is unavailable.
Public tax history
Tax history is unavailable.
Climate risks
Neighborhood: K0K
Nearby schools
GreatSchools rating
No schools nearby
We couldn't find any schools near this home.
- C$2,685,0004 bd5 ba-- sqft88 Bridge St, Prince Edward County, ON K0K2T0For Sale

- C$780,0002 bd2 ba-- sqft17 Cleave Ave #404, Prince Edward County, ON K0K2T0For Sale
- C$792,0002 bd2 ba-- sqft17 Cleave Ave #505, Prince Edward County, ON K0K2T0For Sale

- C$792,0002 bd2 ba-- sqft17 Cleave Ave #405, Prince Edward County, ON K0K2T0For Sale
Similar homes
- C$649,9002 bd2 ba-- sqft13418 Loyalist Pkwy, Prince Edward County, ON K0K 2T0For Sale
 MLS ID #X14004104, Re/Max Quinte Ltd.. TRREB
 - C$969,0005 bd2 ba-- sqft13435 Loyalist Pkwy, Prince Edward County, ON K0K 2T0For Sale
 MLS ID #X13805380, CHESTNUT PARK REAL ESTATE LIMITED. TRREB
 - C$1,150,0003 bd3 ba-- sqft20 Harvey St, Prince Edward County, ON K0K 2T0For Sale
 MLS ID #X13873080, SOTHEBY'S INTERNATIONAL REALTY CANADA. TRREB
 - C$1,060,0004 bd3 ba-- sqft20 Ferguson St, Prince Edward County, ON K0K 2T0For Sale
 MLS ID #X13577226, Chestnut Park Real Estate Limited. TRREB
