Beautifully renovated Century home, ideally located in Picton just minutes from the marina and all that Prince Edward County has to offer. Combining timeless character with modern comfort, this exceptional home features spacious living areas, thoughtful updates, and plenty of room for family living and entertaining. The heart of the home is the new gourmet kitchen, beautifully designed for both everyday living and entertaining. The spacious layout continues into a large dining area and generous living room, creating inviting spaces for family gatherings and special occasions. At the rear of the home is a large family room or secondary kitchen area, offering incredible flexibility for entertaining, a growing family, or creating a comfortable gathering space. This area overlooks the large, private, fully fenced rear yard, providing a peaceful outdoor retreat. The spacious primary bedroom features a walk-in closet and private ensuite bathroom. With three bathrooms throughout the home, there is plenty of convenience for family and guests. A main floor laundry adds to the practicality of this well-designed property. Outside, the large private fenced backyard provides plenty of space for children, pets, gardening, entertaining, or simply enjoying the outdoors. With its combination of Century home charm, extensive renovations, spacious rooms, modern amenities, and an excellent Picton location close to the marina, this is a wonderful opportunity to enjoy comfortable Prince Edward County living in a truly special home.
For sale
C$699,900
368 Picton Main St N, Prince Edward County, ON K0K 2T0
3beds
3baths
Single Family Residence
Built in ----
0 Square Feet Lot
$-- Zestimate®
C$--/sqft
C$-- HOA
What's special
New gourmet kitchenLarge dining areaPeaceful outdoor retreatSpacious primary bedroomWalk-in closetPrivate ensuite bathroomMain floor laundry
- 76 days
- 27
- 1
Zillow last checked:
Listing updated:
Listed by:
Exit Realty Group
Source: TRREB,MLS®#: X13662718 Originating MLS®#: Central Lakes Association of REALTORS
Facts & features
Interior
Bedrooms & bathrooms
- Bedrooms: 3
- Bathrooms: 3
Primary bedroom
- Level: Second
- Dimensions: 13.8 x 11
Bedroom 2
- Level: Second
- Dimensions: 10.6 x 11.2
Bedroom 3
- Level: Third
- Dimensions: 10.6 x 8.9
Bathroom
- Level: Second
- Dimensions: 8.1 x 6.9
Bathroom
- Level: Second
- Dimensions: 7 x 7.4
Bathroom
- Level: Ground
- Dimensions: 4.9 x 6.7
Dining room
- Level: Ground
- Dimensions: 28.2 x 10.99
Kitchen
- Level: Ground
- Dimensions: 22.7 x 12.7
Kitchen
- Level: Ground
- Dimensions: 17.1 x 14.4
Living room
- Level: Ground
- Dimensions: 12.2 x 12.43
Heating
- Forced Air, Gas
Cooling
- Central Air
Appliances
- Included: Water Heater
Features
- Basement: Crawl Space,Unfinished
- Has fireplace: No
Interior area
- Living area range: 1500-2000 null
Property
Parking
- Total spaces: 2
- Parking features: Private Double
Accessibility
- Accessibility features: None
Features
- Stories: 2
- Patio & porch: Deck
- Pool features: None
- Has view: Yes
- View description: Downtown, Park/Greenbelt
Lot
- Size: 0 Square Feet
- Features: Lake Access, Marina, School, Irregular Lot
- Topography: Flat
Details
- Additional structures: None
- Parcel number: 550700010
Construction
Type & style
- Home type: SingleFamily
- Property subtype: Single Family Residence
Materials
- Brick, Wood
- Foundation: Concrete, Stone
- Roof: Asphalt Shingle
Utilities & green energy
- Sewer: Sewer
Community & HOA
Community
- Security: Smoke Detector(s)
Location
- Region: Prince Edward County
Financial & listing details
- Tax assessed value: C$205,000
- Annual tax amount: C$2,574
- Date on market: 8/11/2026
Price history
Price history is unavailable.
Public tax history
Tax history is unavailable.
Climate risks
Neighborhood: K0K
Nearby schools
GreatSchools rating
No schools nearby
We couldn't find any schools near this home.
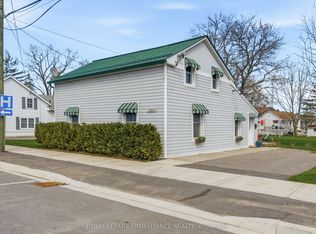
- C$397,5003 bd1 ba-- sqft392 Picton Main St, Prince Edward County, ON K0K2T0For Sale
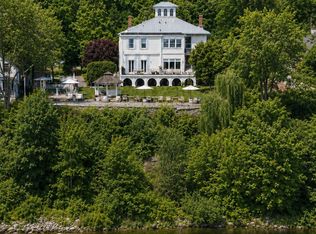
- C$3,390,0005 bd5 ba-- sqft346 Picton Main St, Prince Edward County, ON K0K2T0For Sale
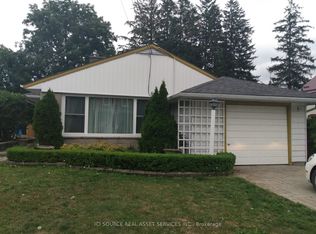
- C$560,0003 bd2 ba-- sqft20 Johnson St, Prince Edward County, ON K0K2T0For Sale
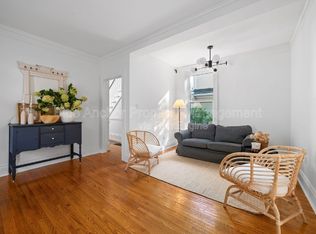
- C$--4 bd3 ba-- sqft15 Jane St, Prince Edward County, ON K0K2T0Off Market
Similar homes
- C$735,0004 bd2 ba-- sqft3511 County Road 1, Prince Edward County, ON K0K 2T0For Sale
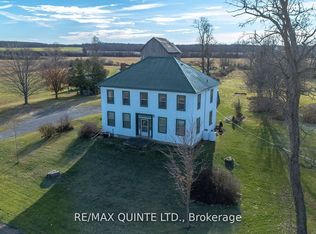 MLS ID #X13880108, Re/Max Quinte Ltd.. TRREB
- C$748,0004 bd3 ba-- sqft11074 3rd St, Prince Edward County, ON K0K 2T0For Sale
 MLS ID #X13718548, Strive Realty Ltd.. TRREB
- C$619,5003 bd2 ba-- sqft8 Albert St, Prince Edward County, ON K0K 2T0For Sale
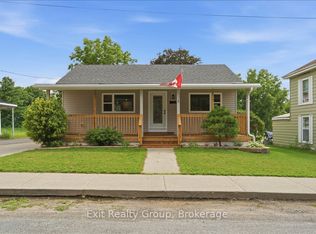 MLS ID #X13708218, Exit Realty Group. TRREB
- C$474,9003 bd2 ba-- sqft43 Paul St, Prince Edward County, ON K0K 2T0For Sale
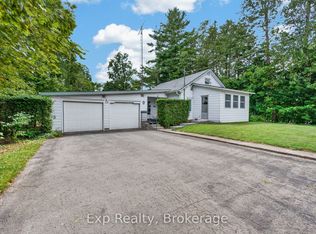 MLS ID #X13600632, Exp Realty. TRREB
