Picture starting your mornings with a leisurely stroll down Main Street, coffee in hand from the Michelin Key-awarded Royal Hotel, as the town gently comes to life around you. Evenings invite you to explore acclaimed dining, boutique shopping, and the simple pleasure of being just steps from it all. This charming in-town home offers the perfect blend of comfort, convenience, and investment potential-ideal for a small family or young professionals. Inside, the home features 3 bedrooms with a functional, flexible layout. The main floor offers bright, spacious living areas, a galley kitchen with granite countertops and newer appliances, main-floor laundry, and a stylish 3-piece bath with a walk-in glass shower. Upstairs, you'll find two comfortable bedrooms with ample closet space. Well maintained with numerous upgrades-including new siding, insulation, furnace, central A/C, vinyl windows, and a 10' x 10' deck-this low-maintenance property is move-in ready. An attached shed houses the furnace and owned hot water tank. Set on a deep lot across from Picton Hospital and just minutes to downtown, this home delivers easy, connected living in a prime location.
Under contract
C$397,500
392 Picton Main St, Prince Edward County, ON K0K 2T0
3beds
1baths
Single Family Residence
Built in ----
0 Square Feet Lot
$-- Zestimate®
C$--/sqft
C$-- HOA
What's special
Functional flexible layoutNewer appliancesMain-floor laundryNew sidingVinyl windowsAttached shedDeep lot
- 178 days
- 6
- 0
Zillow last checked:
Listing updated:
Listed by:
Royal LePage ProAlliance Realty
Source: TRREB,MLS®#: X13038006 Originating MLS®#: Central Lakes Association of REALTORS
Originating MLS®#: Central Lakes Association of REALTORSFacts & features
Interior
Bedrooms & bathrooms
- Bedrooms: 3
- Bathrooms: 1
Primary bedroom
- Level: Main
- Dimensions: 3.14 x 4.34
Bedroom
- Level: Second
- Dimensions: 4.14 x 4.88
Bathroom
- Level: Main
- Dimensions: 1.68 x 3.26
Dining room
- Level: Main
- Dimensions: 3.6 x 2.11
Family room
- Level: Main
- Dimensions: 4.48 x 3
Kitchen
- Level: Main
- Dimensions: 3.18 x 2.25
Living room
- Level: Main
- Dimensions: 4.44 x 3.99
Office
- Level: Second
- Dimensions: 3.43 x 3.82
Heating
- Forced Air, Gas
Cooling
- Central Air
Features
- Primary Bedroom - Main Floor, Water Meter
- Flooring: Carpet Free
- Basement: Crawl Space
- Has fireplace: No
Interior area
- Living area range: 1100-1500 null
Video & virtual tour
Property
Parking
- Total spaces: 2
- Parking features: Lane, Private Double
Features
- Stories: 1.5
- Exterior features: Awning(s), Year Round Living, Landscaped
- Pool features: None
- Has view: Yes
- View description: Downtown, Trees/Woods
- Waterfront features: None
Lot
- Size: 0 Square Feet
- Features: Golf, Hospital, Library, Marina, School, Park, Irregular Lot
- Topography: Level
Details
- Additional structures: Garden Shed, Shed, Workshop
- Parcel number: 550700062
Construction
Type & style
- Home type: SingleFamily
- Property subtype: Single Family Residence
Materials
- Vinyl Siding
- Foundation: Unknown
- Roof: Metal
Utilities & green energy
- Sewer: Sewer
Community & HOA
Community
- Security: Carbon Monoxide Detector(s), Smoke Detector(s)
Location
- Region: Prince Edward County
Financial & listing details
- Annual tax amount: C$2,524
- Date on market: 4/23/2026
Price history
Price history is unavailable.
Public tax history
Tax history is unavailable.
Climate risks
Neighborhood: K0K
Nearby schools
GreatSchools rating
No schools nearby
We couldn't find any schools near this home.
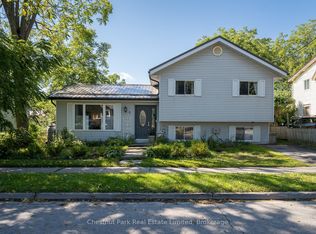
- C$498,0004 bd2 ba-- sqft6 Spencer St, Prince Edward County, ON K0K2T0For Sale
- C$699,9003 bd3 ba-- sqft368 Picton Main St N, Prince Edward County, ON K0K2T0For Sale

- C$2,499,9004 bd4 ba-- sqft107 Villeneuve Dr, Prince Edward County, ON K0K2T0For Sale

- C$1,899,9004 bd3 ba-- sqft125 Villeneuve Dr, Prince Edward County, ON K0K2T0For Sale

Similar homes
- C$429,0003 bd2 ba-- sqft1 Diver Belt Dr, Prince Edward County, ON K0K 2T0For Sale
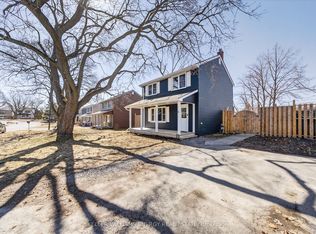 MLS ID #X13622144, Keller Williams Energy Real Estate. TRREB
 - C$498,0004 bd2 ba-- sqft6 Spencer St, Prince Edward County, ON K0K 2T0For SaleMLS ID #X13827132, Chestnut Park Real Estate Limited. TRREB
- C$399,9004 bd2 ba-- sqft291 Hambly Rd, Greater Napanee, ON K7R 0E4For Sale
 MLS ID #X13844872, RE/MAX FINEST REALTY INC., BROKERAGE. TRREB
 - C$569,0002 bd2 ba-- sqft2847 County Road 10 Rd, Prince Edward County, ON K0K 2T0For Sale
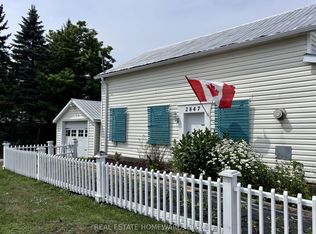 MLS ID #X13619572, REAL ESTATE HOMEWARD. TRREB
