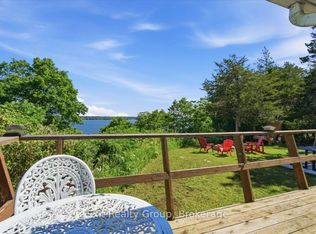
Set on a half-acre lot on Big Island and surrounded by fields and mature trees, this solid all-brick bungalow offers country views, a glimpse of the Bay of Quinte, and an opportunity for buyers ready to put their own vision into a well-built home. While the interior is ready for updating, the generous layout and strong bones provide an excellent starting point for a first home, renovation project, or next investment. The main floor features a spacious eat-in kitchen with an adjoining living room, along with two bedrooms, including a primary with a large closet. A full four-piece bath and convenient main-floor laundry room with utility sink complete the level. The partially finished basement adds valuable flexibility, featuring a large rec room with an existing kitchenette and the potential for an in-law suite, plus an additional room ideal for a den, office, hobby space, or future bedroom. A separate utility area and workshop provide plenty of practical space. Outside, the steel roof, new side deck with direct access to the home, storage shed, and raised garden beds add to the property's appeal. This peaceful setting offers plenty of room to enjoy country living while creating something truly your own. Whether you're starting out or scaling up your next project, this home offers the bones, the location, and the room to make it yours.
For sale
C$435,000
147 Caughey Rd, Prince Edward County, ON K0K 1W0
3beds
1baths
Single Family Residence
Built in ----
0 Square Feet Lot
$-- Zestimate®
C$--/sqft
C$-- HOA
What's special
Half-acre lotAll-brick bungalowCountry viewsSpacious eat-in kitchenFull four-piece bathPartially finished basementSteel roof
- 53 days
- 8
- 0
Zillow last checked:
Listing updated:
Listed by:
Harvey Kalles Real Estate Ltd.
Source: TRREB,MLS®#: X13716144 Originating MLS®#: Central Lakes Association of REALTORS
Originating MLS®#: Central Lakes Association of REALTORSFacts & features
Interior
Bedrooms & bathrooms
- Bedrooms: 3
- Bathrooms: 1
Primary bedroom
- Level: Main
- Dimensions: 4.09 x 3.97
Bedroom
- Level: Main
- Dimensions: 3.9 x 2.72
Bathroom
- Level: Main
- Dimensions: 1.8 x 2.72
Den
- Level: Basement
- Dimensions: 4.42 x 3.49
Kitchen
- Level: Main
- Dimensions: 5.3 x 4.08
Laundry
- Level: Main
- Dimensions: 1.89 x 2.72
Living room
- Level: Main
- Dimensions: 5.13 x 3.49
Recreation
- Level: Basement
- Dimensions: 7.46 x 8.82
Heating
- Forced Air, Propane
Cooling
- None
Features
- In-Law Capability, Primary Bedroom - Main Floor
- Basement: Full,Partially Finished
- Has fireplace: No
Interior area
- Living area range: 700-1100 null
Video & virtual tour
Property
Parking
- Total spaces: 4
- Parking features: Private Double
Features
- Patio & porch: Deck
- Pool features: None
- Has view: Yes
- View description: Pasture, Panoramic, Bay
- Has water view: Yes
- Water view: Bay
Lot
- Size: 0 Square Feet
- Features: Clear View, School, School Bus Route, Marina, Rectangular Lot
- Topography: Level
Details
- Parcel number: 550400072
Construction
Type & style
- Home type: SingleFamily
- Architectural style: Bungalow
- Property subtype: Single Family Residence
Materials
- Brick
- Foundation: Block
- Roof: Metal
Utilities & green energy
- Sewer: Septic
- Water: Drilled Well
Community & HOA
Location
- Region: Prince Edward County
Financial & listing details
- Tax assessed value: C$160,000
- Annual tax amount: C$2,068
- Date on market: 8/26/2026
Price history
Price history is unavailable.
Public tax history
Tax history is unavailable.
Climate risks
Neighborhood: K0K
Nearby schools
GreatSchools rating
No schools nearby
We couldn't find any schools near this home.
- C$445,0001 bd1 ba-- sqft1154 County Road 14, Prince Edward County, ON K0K1W0For Sale
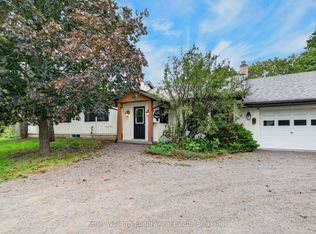
- C$799,9004 bd3 ba-- sqft1286 County Road 14 Rd, Prince Edward County, ON K0K1W0For Sale
- C$1,175,0003 bd2 ba-- sqft96/102 Bishop Ln, Prince Edward County, ON K0K1A0For Sale

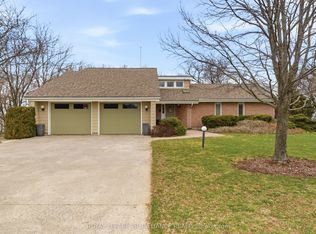
- C$949,0005 bd3 ba-- sqft1544 County Road 14, Prince Edward County, ON K0K1A0For Sale
Similar homes
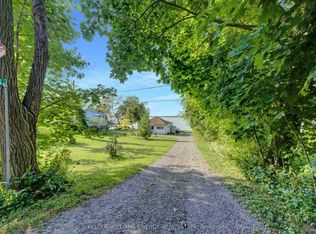
- C$525,0003 bd1 ba-- sqft96 Bishop Ln, Prince Edward County, ON K0K 1A0For Sale
 MLS ID #X13553522, Keller Williams Energy Real Estate. TRREB
 - C$425,9003 bd2 ba-- sqft14 Pearl St, Belleville, ON K8N 4X2For Sale
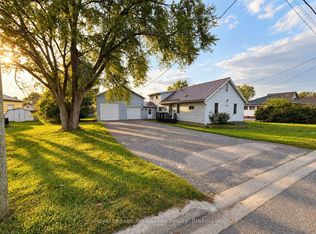 MLS ID #X13793534, Royal LePage ProAlliance Realty. TRREB
 - C$450,0004 bd2 ba-- sqft108 Dundas St, Deseronto, ON K0K 1X0For Sale
 MLS ID #X13803476, EXIT REALTY ACCELERATION REAL ESTATE, BROKERAGE. TRREB
 - C$434,9004 bd2 ba-- sqft90 Chatham St, Belleville, ON K8N 3S6For Sale
 MLS ID #X13862902, Royal Lepage ProAlliance Realty. TRREB
