WATERFRONT RETREAT WITH FUTURE POTENTIAL ON THE BAY OF QUINTE! Enjoy it today and explore the possibilities for tomorrow. This unique waterfront property offers nearly 100 feet of shoreline and an elevated lot with beautiful views across the bay. The property features a well-maintained three-season trailer with two pop-outs, a metal roof, and a bright three-season sunroom surrounded by windows overlooking the water. A wraparound deck with multiple walkouts provides the perfect place to relax, entertain, and take in the sunsets. A standout feature is the large, insulated outbuilding with hydro, its own breaker panel, and air conditioning. Ideal as a workshop, artist's studio, hobby space, home office, or overflow guest accommodations, it offers endless flexibility. Additional outbuildings provide extra storage and utility space, including a pump house with its own electrical panel, water filtration system, and UV treatment light. The property is serviced by a shore well and septic system. The septic was cleaned approximately two years ago, and an additional filter was installed on the weeping bed system. Comfort is provided by electric baseboard heating, central air conditioning, and a WETT-certified wood stove (2019), which the sellers report provides excellent heat during cooler spring and fall days. Stairs lead from the elevated lot to the shoreline below, creating a peaceful waterfront setting with panoramic views of the Bay of Quinte.
For sale
C$445,000
1154 County Road 14, Prince Edward County, ON K0K 1W0
1beds
1baths
Mobile Home
Built in ----
0 Square Feet Lot
$-- Zestimate®
C$--/sqft
C$-- HOA
What's special
Waterfront propertyWell-maintained three-season trailerMetal roofCentral air conditioning
- 40 days |
- 51 |
- 0 |
Zillow last checked:
Listing updated:
Listed by:
Exit Realty Group
Source: TRREB,MLS®#: X13484630 Originating MLS®#: Central Lakes Association of REALTORS
Originating MLS®#: Central Lakes Association of REALTORSFacts & features
Interior
Bedrooms & bathrooms
- Bedrooms: 1
- Bathrooms: 1
Bedroom
- Level: Ground
- Dimensions: 2.67 x 2.38
Bathroom
- Level: Ground
- Dimensions: 1.63 x 1.19
Kitchen
- Level: Ground
- Dimensions: 4.57 x 3.18
Living room
- Level: Ground
- Dimensions: 6.94 x 3.53
Other
- Level: Ground
- Dimensions: 3.86 x 3.17
Heating
- Baseboard, Electric
Cooling
- Window Unit(s)
Appliances
- Included: Water Heater Owned
Features
- Basement: None
- Has fireplace: Yes
- Fireplace features: Wood Burning, Wood Burning Stove
Interior area
- Living area range: < 700 null
Property
Parking
- Total spaces: 2
- Parking features: Private
Features
- Patio & porch: Patio
- Exterior features: Seasonal Living, Private Dock
- Pool features: None
- Has view: Yes
- View description: Bay, Forest, Lake, Trees/Woods, Water
- Has water view: Yes
- Water view: Bay,Lake,Water,Partially Obstructive
- Waterfront features: Stairs to Waterfront, Waterfront-Deeded, Direct, Bay
- Body of water: Lake Ontario
Lot
- Size: 0 Square Feet
- Features: Lake Access, Lake/Pond, Waterfront, Wooded/Treed, Irregular Lot
Details
- Additional structures: Shed, Storage, Workshop
- Parcel number: 550380054
Construction
Type & style
- Home type: MobileManufactured
- Architectural style: Other
- Property subtype: Mobile Home
Materials
- Metal/Steel Siding
- Foundation: Other
- Roof: Membrane,Metal
Utilities & green energy
- Sewer: Septic
- Water: Lake/River
Community & HOA
Location
- Region: Prince Edward County
Financial & listing details
- Annual tax amount: C$2,524
- Date on market: 6/24/2026
Exit Realty Group
Exit Realty Group
By pressing Contact Agent, you agree that the real estate professional identified above may call/text you about your search, which may involve use of automated means and pre-recorded/artificial voices. You don't need to consent as a condition of buying any property, goods, or services. Message/data rates may apply. You also agree to our Terms of Use. Zillow does not endorse any real estate professionals. We may share information about your recent and future site activity with your agent to help them understand what you're looking for in a home.
Price history
Price history is unavailable.
Public tax history
Tax history is unavailable.
Climate risks
Neighborhood: K0K
Nearby schools
GreatSchools rating
No schools nearby
We couldn't find any schools near this home.
- C$799,9004 bd2 ba-- sqft52 Rowlands Ln, Prince Edward County, ON K0K1A0For Sale
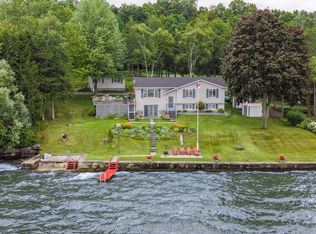
- C$1,175,0003 bd2 ba-- sqft96/102 Bishop Ln, Prince Edward County, ON K0K1A0For Sale

- C$949,0005 bd3 ba-- sqft1544 County Road 14, Prince Edward County, ON K0K1A0For Sale
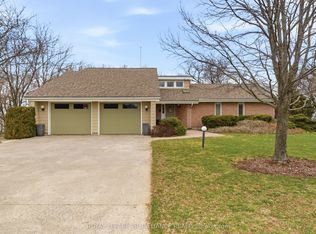
- C$525,0003 bd1 ba-- sqft96 Bishop Ln, Prince Edward County, ON K0K1A0For Sale
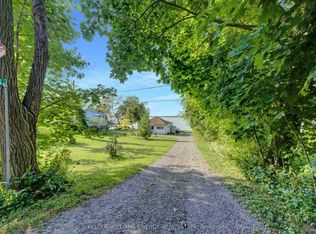
- C$649,0003 bd2 ba-- sqft102 Bishop Ln, Prince Edward County, ON K0K1A0For Sale
- C$1,131,0006 bd8 ba-- sqft1727 County Road 14 Rd, Prince Edward County, ON K0K1A0For Sale
- C$499,9774 bd1 ba-- sqft1868 County Road 14 Rd, Prince Edward County, ON K0K1A0For Sale
- C$1,200,0003 bd2 ba-- sqft1032 Burr Rd, Prince Edward County, ON K0K1A0New Construction
Similar homes
- C$439,9003 bd2 ba-- sqftEastgate, Belleville, ON K8N 0A8For Sale
 MLS ID #X13618482, Royal Lepage Proalliance Realty. TRREB
 - C$425,0003 bd1 ba-- sqft388 Meyers Creek Rd, Quinte West, ON K8V 5P8For Sale
 MLS ID #X13607244, Exp Realty. TRREB
 - C$499,9003 bd1 ba-- sqft2307 County Road 3, Prince Edward County, ON K0K 1L0For Sale
 MLS ID #X13501536, Royal Lepage Proalliance Realty. TRREB
 - C$475,0004 bd2 ba-- sqft108 Dundas St, Deseronto, ON K0K 1X0For Sale
 MLS ID #X13461530, EXIT REALTY ACCELERATION REAL ESTATE, BROKERAGE. TRREB
 - C$499,9003 bd2 ba-- sqft43 Paul St, Prince Edward County, ON K0K 2T0For SaleMLS ID #X13600632, Exp Realty. TRREB
- C$474,9993 bd1 ba-- sqft525 Cannifton Rd N, Belleville, ON K0K 1V0For SaleMLS ID #X13207102, MCCAFFREY REALTY INC., BROKERAGE. TRREB
- C$499,0003 bd2 ba-- sqft197 Chatterton Valley Cres, Quinte West, ON K0K 2B0For SaleMLS ID #X13624984, Exit Realty Group. TRREB
- C$424,9004 bd1 ba-- sqft38 Fitchett Rd, Greater Napanee, ON K7R 0E6For SaleMLS ID #X13544140, EXIT REALTY ACCELERATION REAL ESTATE, BROKERAGE. TRREB
- C$499,9003 bd1 ba-- sqft196 Elmwood Dr, Belleville, ON K8N 4Z4For SaleMLS ID #X13519076, Exit Realty Group. TRREB
- C$569,0002 bd2 ba-- sqft2847 County Road 10 Rd, Prince Edward County, ON K0K 2T0For SaleMLS ID #X13619572, REAL ESTATE HOMEWARD. TRREB
- C$529,9003 bd1 ba-- sqft1083 Lakeside Dr, Prince Edward County, ON K0K 1T0For SaleMLS ID #X13505058, Exit Realty Group. TRREB
- C$418,0003 bd4 ba-- sqft59 Cannifton Rd N, Belleville, ON K8N 4Z6For SaleMLS ID #X13081070, Exit Realty Group. TRREB
- C$459,9003 bd2 ba-- sqft110 Hastings Dr, Belleville, ON K8N 1J5For SaleMLS ID #X13226930, Exp Realty. TRREB
- C$399,9003 bd1 ba-- sqft109 Aikins Rd, Quinte West, ON K8R 0A7For SaleMLS ID #X13566272, Exit Realty Group. TRREB
- C$455,0003 bd2 ba-- sqft21 Wellington Cres, Belleville, ON K8P 1E1For SaleMLS ID #X13168696, Gordons Real Estate Brokerage Ltd.. TRREB
- C$429,9004 bd1 ba-- sqft349 Stanley St, Deseronto, ON K0K 1X0For SaleMLS ID #X13208578, EXIT REALTY ACCELERATION REAL ESTATE, BROKERAGE. TRREB
- C$525,9004 bd2 ba-- sqft87 Bernard Long Rd, Quinte West, ON K8V 5P6For SaleMLS ID #X13626838, Exit Realty Group. TRREB
- C$299,9002 bd1 ba-- sqft11 Killdeer Ln, Quinte West, ON K8N 4Z3For SaleMLS ID #X13614504, RE/MAX Quinte John Barry Realty Ltd.. TRREB
- C$425,0002 bd2 ba-- sqft94 Sandbanks Ct, Prince Edward County, ON K0K 3L0For SaleMLS ID #X13112686, Royal Lepage Proalliance Realty. TRREB
- C$499,9003 bd3 ba-- sqft68 Riverside Pkwy, Quinte West, ON K0K 2C0For SaleMLS ID #X13556992, Royal Lepage Proalliance Realty. TRREB
