Set on 1.25 acres just outside the core, this 3-bedroom bungalow offers something a lot of Trenton listings cannot: real usable yard space around a home that is already done. The pool, the trampoline, the swing set, and the shed are all here, and all fit comfortably, with mature trees along the edges for privacy and green space left over for the garden, the dog, and everyone who shows up on a Saturday afternoon. For first-time buyers, this is a home you can settle into and grow with. It is move-in ready, on one level, and comes with the kind of yard and garage most starter homes in this market simply do not have. You are not buying a stepping stone you will need to fix up and flip in three years. You are buying a place that already works. For young families, it is a backyard your kids will actually use, with room to expand as they grow. For downsizers, this is a downsize without the compromise. You get the ease of single-level living with no stairs to manage, but you keep the things people usually give up when they move to something smaller: a proper yard to garden in, space for the grandkids to run, and a detached garage for the tools, the projects, and the second vehicle. For anyone posted to CFB Trenton, you are minutes from base and minutes from the 401, without the tight lots and traffic that come with being right in town. The home itself has been updated where it counts. The kitchen and living areas flow together comfortably, main floor laundry keeps the day-to-day simple, and the layout suits a growing family and a quieter household equally well. Move in, unpack, and spend your first summer enjoying the property rather than renovating it. Quiet setting with quick access to Highway 401, CFB Trenton and Belleville, with the Bay of Quinte and Prince Edward County beaches and wineries close by. Don't wait on this one!
For sale
C$399,900
388 Meyers Creek Rd, Quinte West, ON K8V 5P8
3beds
1baths
Single Family Residence
Built in ----
1.31 Acres Lot
$-- Zestimate®
C$--/sqft
C$-- HOA
What's special
Real usable yard spaceSwing setSingle-level livingYard and garageDetached garageMain floor laundry
- 53 days
- 36
- 6
Zillow last checked:
Listing updated:
Listed by:
Exp Realty
Source: TRREB,MLS®#: X13607244 Originating MLS®#: Central Lakes Association of REALTORS
Originating MLS®#: Central Lakes Association of REALTORSFacts & features
Interior
Bedrooms & bathrooms
- Bedrooms: 3
- Bathrooms: 1
Primary bedroom
- Level: Main
- Dimensions: 3.74 x 3.05
Bedroom 2
- Level: Main
- Dimensions: 3.37 x 3.05
Bedroom 3
- Level: Main
- Dimensions: 3.66 x 2.97
Bathroom
- Level: Main
- Dimensions: 1.52 x 2.97
Dining room
- Level: Main
- Dimensions: 2.83 x 2.95
Kitchen
- Level: Main
- Dimensions: 3.55 x 2.95
Laundry
- Level: Main
- Dimensions: 1.94 x 2.02
Living room
- Level: Main
- Dimensions: 6.5 x 4.06
Heating
- Forced Air, Gas
Cooling
- None
Features
- Primary Bedroom - Main Floor
- Basement: Crawl Space
- Has fireplace: Yes
- Fireplace features: Natural Gas
Interior area
- Living area range: 700-1100 null
Video & virtual tour
Property
Parking
- Total spaces: 8
- Parking features: Garage
- Has garage: Yes
Features
- Has private pool: Yes
- Pool features: Above Ground
Lot
- Size: 1.31 Acres
- Features: School Bus Route
Details
- Additional structures: Shed
- Parcel number: 404160157
Construction
Type & style
- Home type: SingleFamily
- Architectural style: Bungalow
- Property subtype: Single Family Residence
Materials
- Vinyl Siding
- Foundation: Block
- Roof: Asphalt Shingle
Utilities & green energy
- Sewer: Septic
- Water: Drilled Well
Community & HOA
Location
- Region: Quinte West
Financial & listing details
- Annual tax amount: C$2,870
- Date on market: 7/27/2026
Price history
Price history is unavailable.
Public tax history
Tax history is unavailable.
Climate risks
Neighborhood: K8V
Nearby schools
GreatSchools rating
No schools nearby
We couldn't find any schools near this home.


Similar homes
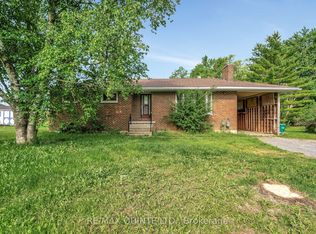
- C$549,5003 bd2 ba-- sqft525 Whites Rd, Quinte West, ON K8V 0P7For Sale
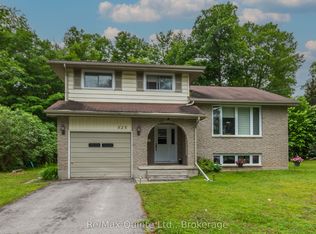 MLS ID #X13478308, Re/Max Quinte Ltd.. TRREB
 - C$326,5003 bd1 ba-- sqft18153 Telephone Rd, Quinte West, ON K8V 5P4For Sale
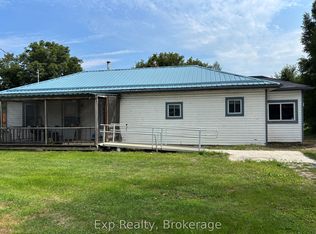 MLS ID #X13681778, Exp Realty. TRREB
 - C$389,9003 bd1 ba-- sqft61 Pelham St, Quinte West, ON K8V 4T8For Sale
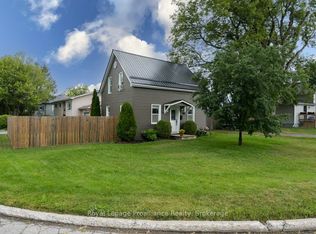 MLS ID #X13616398, Royal Lepage Proalliance Realty. TRREB
 - C$399,9002 bd1 ba-- sqft107 Eastview Blvd, Quinte West, ON K8N 4Z3For Sale
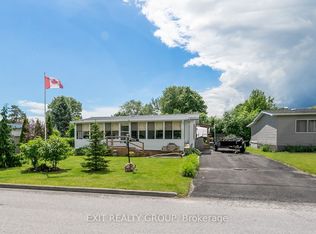 MLS ID #X13702062, Exit Realty Group. TRREB
