Turnkey duplex investment opportunity! Whether you are looking to expand your investment portfolio or live in one unit while generating rental income from the other, this well-maintained duplex is an excellent opportunity. Currently generating $42,000 in annual gross rental income, this property offers immediate cash flow with 2 self-contained units and a strong investment profile. The property features 2 spacious 3-bedroom units, ample parking, separate living spaces, and a low-maintenance lot. Located on a spacious rural lot in a desirable area close to CFB Trenton, schools, shopping, parks, and everyday amenities, it appeals to both tenants and future homeowners alike. With a 5.97% cap rate at the asking price, this income-producing property offers positive cash flow potential and long-term upside. Whether you're a seasoned investor or entering the rental market for the first time, this is an opportunity you will not want to miss.
For sale
C$484,900
370 A Meyers Creek Rd, Quinte West, ON K8V 5P8
6beds
2baths
Duplex
Built in ----
-- sqft lot
$-- Zestimate®
C$--/sqft
C$-- HOA
What's special
Well-maintained duplexAmple parkingSeparate living spacesLow-maintenance lotSpacious rural lot
- 65 days
- 19
- 1
Zillow last checked:
Listing updated:
Listed by:
EXP REALTY, BROKERAGE
Source: TRREB,MLS®#: X13589488 Originating MLS®#: Kingston & Area Real Estate Association
Originating MLS®#: Kingston & Area Real Estate AssociationFacts & features
Interior
Bedrooms & bathrooms
- Bedrooms: 6
- Bathrooms: 2
Primary bedroom
- Level: Main
- Dimensions: 4.38 x 2.58
Primary bedroom
- Level: Main
- Dimensions: 2.62 x 4.57
Bedroom 2
- Level: Main
- Dimensions: 2.62 x 4.55
Bedroom 2
- Level: Main
- Dimensions: 4.38 x 2.55
Bedroom 3
- Level: Main
- Dimensions: 3.35 x 2.46
Bedroom 3
- Level: Main
- Dimensions: 3.35 x 2.45
Bathroom
- Level: Main
- Dimensions: 2.62 x 1.54
Bathroom
- Level: Main
- Dimensions: 2.63 x 1.49
Dining room
- Level: Main
- Dimensions: 2.41 x 1.98
Dining room
- Level: Main
- Dimensions: 2.41 x 1.91
Kitchen
- Level: Main
- Dimensions: 3.45 x 3.21
Kitchen
- Level: Main
- Dimensions: 3.45 x 3.14
Living room
- Level: Main
- Dimensions: 3.54 x 6.16
Living room
- Level: Main
- Dimensions: 3.56 x 6.17
Utility room
- Level: Basement
- Dimensions: 2.27 x 9.02
Heating
- Forced Air, Propane
Cooling
- Window Unit(s)
Features
- None
- Basement: Full,Walk-Up Access,Partially Finished
- Has fireplace: No
Interior area
- Living area range: 2000-2500 null
Video & virtual tour
Property
Parking
- Total spaces: 6
- Parking features: Private, Other
Features
- Patio & porch: Porch
- Exterior features: Privacy
- Pool features: None
- Has view: Yes
- View description: Trees/Woods, Forest
Lot
- Size: 0 Square Feet
- Features: Golf, Wooded/Treed, Irregular Lot
- Topography: Flat
Details
- Parcel number: 404160154
Construction
Type & style
- Home type: MultiFamily
- Architectural style: Bungalow
- Property subtype: Duplex
Materials
- Aluminum Siding, Brick
- Foundation: Concrete Block
- Roof: Asphalt Shingle
Utilities & green energy
- Sewer: Septic
- Water: Drilled Well
- Utilities for property: Cable Available, Cell Services, Electricity Connected, Garbage Pickup, Internet High Speed, Natural Gas To Lot Line, Recycling Pickup
Community & HOA
Community
- Security: Carbon Monoxide Detector(s), Smoke Detector(s)
Location
- Region: Quinte West
Financial & listing details
- Annual tax amount: C$3,364
- Date on market: 7/21/2026
Price history
Price history is unavailable.
Public tax history
Tax history is unavailable.
Climate risks
Neighborhood: K8V
Nearby schools
GreatSchools rating
No schools nearby
We couldn't find any schools near this home.

Similar homes
- C$499,0004 bd2 ba-- sqft134 Jeffrey Dr, Quinte West, ON K8V 5P8For Sale
 MLS ID #X13826212, THE CANADIAN HOME REALTY INC.. TRREB
 - C$399,9003 bd1 ba-- sqft388 Meyers Creek Rd, Quinte West, ON K8V 5P8For Sale
 MLS ID #X13607244, Exp Realty. TRREB
 - C$519,9005 bd2 ba-- sqft278 Lester Rd, Quinte West, ON K8V 5P8For Sale
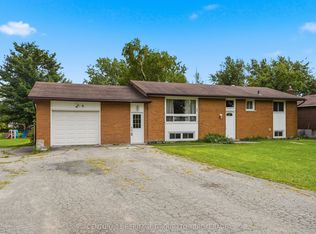 MLS ID #X13723742, CENTURY 21 HERITAGE GROUP LTD., BROKERAGE. TRREB
 - C$524,9003 bd2 ba-- sqft378 Harrington Rd, Quinte West, ON K0K 2C0For Sale
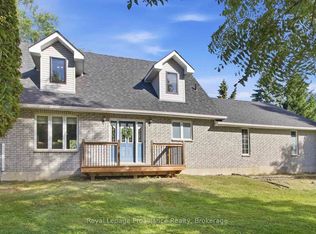 MLS ID #X13824248, Royal Lepage Proalliance Realty. TRREB
