Welcome to Kenron Estates! This beautifully renovated and spacious 2 bedroom, 1 bath home offers comfortable, move in-ready living on a large lot in one of the area's most desirable communities.The bright, updated kitchen features an abundance of custom cabinetry, providing exceptional storage and workspace. Enjoy meals in the separate dining room, then relax in the generous living room filled with natural light and a cozy gas fireplace . A welcoming front entrance offers plenty of additional storage, while the spacious family room provides the perfect place to entertain or unwind.Recent updates include a new heat pump with central air conditioning, providing year round comfort and energy efficient heating and cooling. Additional features include an attached carport and numerous renovations throughout.Residents of Kenron Estates enjoy access to a community recreation center and a friendly, well maintained neighbourhood. This is an excellent opportunity to own a beautifully updated home in a welcoming community. Book your private showing today!
Under contract
C$275,000
11 Killdeer Ln, Quinte West, ON K8N 4Z3
2beds
1baths
Mobile Home
Built in ----
5,000 Square Feet Lot
$-- Zestimate®
C$--/sqft
C$-- HOA
What's special
Large lotBright updated kitchenAbundance of custom cabinetryExceptional storage and workspaceSeparate dining roomCozy gas fireplaceAttached carport
- 84 days
- 12
- 0
Zillow last checked:
Listing updated:
Listed by:
RE/MAX Quinte John Barry Realty Ltd.
Source: TRREB,MLS®#: X13614504 Originating MLS®#: Central Lakes Association of REALTORS
Facts & features
Interior
Bedrooms & bathrooms
- Bedrooms: 2
- Bathrooms: 1
Primary bedroom
- Level: Main
- Dimensions: 3.32 x 3.28
Bedroom
- Level: Main
- Dimensions: 3.44 x 3.03
Family room
- Level: Main
- Dimensions: 4.66 x 3.57
Kitchen
- Level: Main
- Dimensions: 4.92 x 4.03
Living room
- Level: Main
- Dimensions: 4.62 x 4.07
Sunroom
- Level: Main
- Dimensions: 3.52 x 3.39
Heating
- Heat Pump, Electric
Cooling
- Central Air
Features
- Primary Bedroom - Main Floor
- Basement: None
- Has fireplace: Yes
- Fireplace features: Natural Gas
Interior area
- Living area range: 1100-1500 null
Video & virtual tour
Property
Parking
- Total spaces: 3
- Parking features: Private Double
- Has garage: Yes
- Has carport: Yes
Features
- Exterior features: Year Round Living
- Pool features: None
Lot
- Size: 5,000 Square Feet
- Features: Golf, Hospital, Rec./Commun.Centre
- Topography: Level
Details
- Additional structures: Shed
Construction
Type & style
- Home type: MobileManufactured
- Architectural style: Bungalow
- Property subtype: Mobile Home
Materials
- Vinyl Siding
- Foundation: Post & Pad
- Roof: Asphalt Shingle
Utilities & green energy
- Sewer: Sewer
Community & HOA
Location
- Region: Quinte West
Financial & listing details
- Annual tax amount: C$1,010
- Date on market: 7/28/2026
Price history
Price history is unavailable.
Public tax history
Tax history is unavailable.
Climate risks
Neighborhood: K8N
Nearby schools
GreatSchools rating
No schools nearby
We couldn't find any schools near this home.


Similar homes
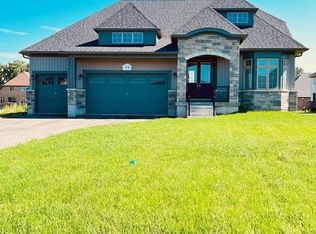
- C$249,9003 bd1 ba-- sqft4 Dove Ln #401, Quinte West, ON K8N 4Z3For Sale
 MLS ID #X14092710, Royal LePage ProAlliance Realty. TRREB
- C$275,0002 bd1 ba-- sqft5 Chapel Blvd, Quinte West, ON K8N 4Z3For Sale
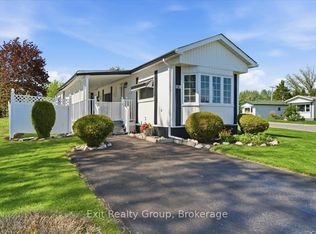 MLS ID #X13770850, Exit Realty Group. TRREB
- C$264,9002 bd1 ba-- sqft8 Juniper Ln, Quinte West, ON K8N 4Z3For Sale
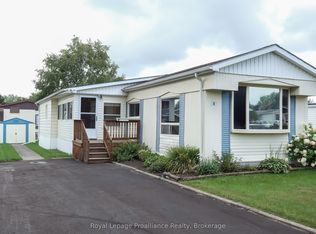 MLS ID #X13712006, Royal LePage ProAlliance Realty. TRREB
- C$334,9002 bd2 ba-- sqft10 Nightingale Ln, Quinte West, ON K8N 4Z3For Sale
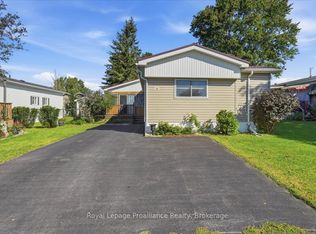 MLS ID #X13759376, Royal Lepage ProAlliance Realty. TRREB
