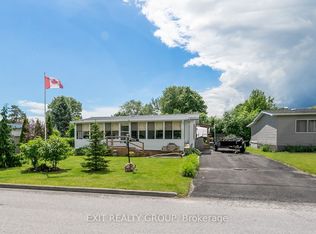
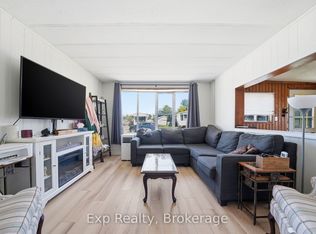
Welcome to this beautifully renovated 2-bedroom home in the sought-after Kenron Estates community, offering comfortable, low-maintenance living with an impressive list of updates. Renovated in 2022, this bright and inviting home features a thoughtfully designed layout with modern finishes throughout. The updated kitchen offers ample cabinetry, new appliances and an adjoining dining area, flowing easily into the sun-filled living room for relaxed everyday living and entertaining. The primary bedroom features generous closet space and convenient linen storage, while the second bedroom is perfect for guests, a home office or hobby room. A centrally located bathroom and dedicated laundry area add everyday convenience, with direct access to the backyard. Step outside to enjoy the generously sized deck, perfect for morning coffee, summer barbecues or gathering with family and friends. The beautifully landscaped yard provides a peaceful outdoor setting, while a double door shed offers excellent storage or space for a workshop. Parking is plentiful with both a double-car driveway and an additional single-car driveway. Extensive updates include 200-amp electrical service (2021), plus new shingles, insulation, doors, windows, kitchen, appliances, plumbing and laminate flooring completed in 2022. Located in welcoming Kenron Estates, close to shopping, restaurants, healthcare and everyday amenities. An excellent opportunity for those looking to downsize, retire or simply enjoy an affordable, carefree lifestyle in a well-established community.
For sale
C$315,000
14 Nightingale Ln, Quinte West, ON K8N 4Z3
2beds
1baths
Mobile Home
Built in ----
-- sqft lot
$-- Zestimate®
C$--/sqft
C$-- HOA
What's special
Bright and inviting homeThoughtfully designed layoutModern finishes throughoutUpdated kitchenAmple cabinetryNew appliancesAdjoining dining area
- 8 days
- 1
- 0
Zillow last checked:
Listing updated:
Listed by:
Exit Realty Group
Source: TRREB,MLS®#: X13717524 Originating MLS®#: Central Lakes Association of REALTORS
Originating MLS®#: Central Lakes Association of REALTORSFacts & features
Interior
Bedrooms & bathrooms
- Bedrooms: 2
- Bathrooms: 1
Primary bedroom
- Level: Ground
- Dimensions: 4.06 x 3.22
Bedroom 2
- Level: Ground
- Dimensions: 3 x 2.4
Bathroom
- Level: Ground
- Dimensions: 3 x 2.35
Dining room
- Level: Ground
- Dimensions: 5 x 2.3
Kitchen
- Level: Ground
- Dimensions: 4.9 x 1.75
Laundry
- Level: Ground
- Dimensions: 3 x 2.9
Living room
- Level: Ground
- Dimensions: 4.47 x 4.05
Heating
- Baseboard, Electric
Cooling
- None
Appliances
- Included: Water Heater Owned
Features
- Primary Bedroom - Main Floor
- Flooring: Carpet Free
- Basement: None
- Has fireplace: No
Interior area
- Living area range: 700-1100 null
Property
Parking
- Total spaces: 3
- Parking features: Available, Front Yard Parking
Accessibility
- Accessibility features: None
Features
- Patio & porch: Deck
- Exterior features: Year Round Living
- Pool features: None
Lot
- Features: Hospital, Library, Place Of Worship, Rec./Commun.Centre, School, School Bus Route
- Topography: Flat
Details
- Additional structures: Fence - Partial, Shed, Storage
Construction
Type & style
- Home type: MobileManufactured
- Architectural style: Bungalow
- Property subtype: Mobile Home
Materials
- Vinyl Siding
- Foundation: Concrete, Slab
- Roof: Asphalt Shingle
Utilities & green energy
- Sewer: Sewer
Community & HOA
Community
- Security: Carbon Monoxide Detector(s), Smoke Detector(s)
Location
- Region: Quinte West
Financial & listing details
- Annual tax amount: C$904
- Date on market: 8/27/2026
Price history
Price history is unavailable.
Public tax history
Tax history is unavailable.
Climate risks
Neighborhood: K8N
Nearby schools
GreatSchools rating
No schools nearby
We couldn't find any schools near this home.

Similar homes
- C$299,9002 bd1 ba-- sqft11 Killdeer Ln, Quinte West, ON K8N 4Z3For Sale
 MLS ID #X13614504, RE/MAX Quinte John Barry Realty Ltd.. TRREB
 - C$289,0002 bd1 ba-- sqft5 Chapel Blvd, Quinte West, ON K8N 4Z3For Sale
 MLS ID #X13550318, Exit Realty Group. TRREB
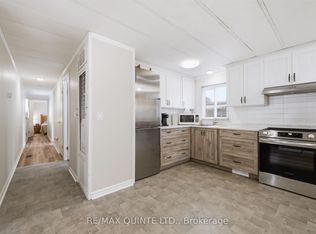
 - C$350,0002 bd1 ba-- sqft7 Finch Ln, Quinte West, ON K8N 4Z3For Sale
 MLS ID #X13636506, Re/Max Quinte Ltd.. TRREB
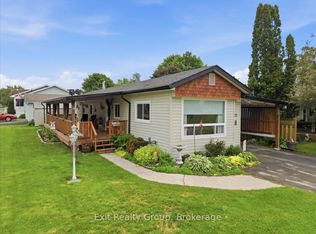
 - C$289,9002 bd1 ba-- sqft12 Park Ln, Quinte West, ON K8R 0B1For Sale
 MLS ID #X13561094, Exit Realty Group. TRREB
