Stunning Brand New Never Lived In, 5 bed 4 bath Bungaloft. Modern & Sleek Kitchen with High End Black Stainless Steel Appliances, Oversized Quartz Kitchen Island & Breakfast Bar, Backsplash, & Pantry room. Open Concept to Eat-in Kitchen with walkout to 220 ft PREMIUM LOT. Must See Upper Level Loft Overlooking Great Room with 18 foot Vaulted Ceilings and Grand Portrait Windows and fireplace. Main level Primary room with 6 pc ensuite with all glass shower walk-in shower and standalone soaker tub, walk-in closet, double door walk out to yard. Main floor laundry and Mudroom. 10 parking spaces including 3 car garage. Home is under Tarion warranty. **EXTRAS** Largest Vineyard Floor Plan. 2700+ Square Feet. $$$$ Upgraded finishes. High End Appliances. Hardwood Floors and Hardwood Stairs. Builder to lay new grass, pave 7 car driveway.
For sale
C$998,800
11 Heron Ln, Quinte West, ON K8N 4Z3
5beds
4baths
Single Family Residence
Built in ----
0.44 Acres Lot
$-- Zestimate®
C$--/sqft
C$-- HOA
What's special
- 112 days |
- 10 |
- 2 |
Zillow last checked:
Listing updated:
Listed by:
RE/MAX PROFESSIONALS INC.
Source: TRREB,MLS®#: X13041766 Originating MLS®#: Toronto Regional Real Estate Board
Originating MLS®#: Toronto Regional Real Estate BoardFacts & features
Interior
Bedrooms & bathrooms
- Bedrooms: 5
- Bathrooms: 4
Primary bedroom
- Level: Ground
- Dimensions: 4.5 x 4.88
Bedroom 2
- Level: Ground
- Dimensions: 3.35 x 3.05
Bedroom 3
- Level: Ground
- Dimensions: 3.35 x 3.05
Bedroom 4
- Level: Second
- Dimensions: 4.19 x 3.35
Bedroom 5
- Level: Second
- Dimensions: 3.51 x 3.35
Breakfast
- Level: Ground
- Dimensions: 4.19 x 3.35
Great room
- Level: Ground
- Dimensions: 4.27 x 5.18
Kitchen
- Level: Ground
- Dimensions: 4.32 x 3.05
Laundry
- Level: Ground
- Dimensions: 6.12 x 1.81
Loft
- Level: Second
- Dimensions: 4.57 x 5.79
Mud room
- Level: Ground
- Dimensions: 0 x 0
Other
- Level: Second
- Dimensions: 4.14 x 1.81
Heating
- Forced Air, Gas
Cooling
- Central Air
Features
- Other
- Basement: Unfinished
- Has fireplace: Yes
Interior area
- Living area range: 2500-3000 null
Property
Parking
- Total spaces: 10
- Parking features: Private Double
- Has garage: Yes
Features
- Pool features: None
Lot
- Size: 0.44 Acres
- Features: Beach, Golf, Greenbelt/Conservation, Marina, Park, River/Stream
Details
- Parcel number: 511721280
Construction
Type & style
- Home type: SingleFamily
- Architectural style: Bungaloft
- Property subtype: Single Family Residence
Materials
- Vinyl Siding, Stone
- Foundation: Poured Concrete
- Roof: Asphalt Shingle
Utilities & green energy
- Sewer: Sewer
Community & HOA
Location
- Region: Quinte West
Financial & listing details
- Annual tax amount: C$8,217
- Date on market: 4/24/2026
Price history
Price history is unavailable.
Public tax history
Tax history is unavailable.
Climate risks
Neighborhood: K8N
Nearby schools
GreatSchools rating
No schools nearby
We couldn't find any schools near this home.
- C$350,0003 bd2 ba-- sqft11 Grouse Ln, Quinte West, ON K8N4Z3For Sale

- C$350,0002 bd1 ba-- sqft7 Finch Ln, Quinte West, ON K8N4Z3For Sale
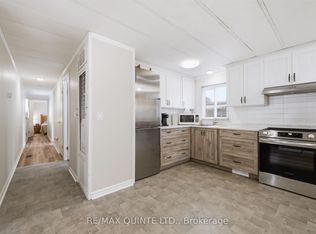
- C$299,9002 bd1 ba-- sqft11 Killdeer Ln, Quinte West, ON K8N4Z3For Sale

- C$199,0003 bd1 ba-- sqft6 Juniper Ln, Quinte West, ON K8N4Z3For Sale
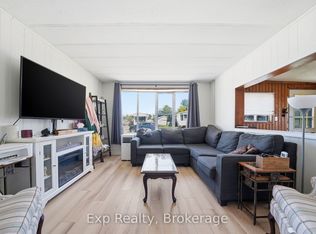
- C$289,9002 bd1 ba-- sqft12 Park Ln, Quinte West, ON K8R0B1For Sale
- C$324,9002 bd1 ba-- sqft7 Dove Ln, Quinte West, ON K8N4Z3For Sale
- C$289,0002 bd1 ba-- sqft5 Chapel Blvd, Quinte West, ON K8N4Z3For Sale
- C$--1 bd1 ba700 sqft906 Old Highway 2, Quinte West, ON K8V5P5Off Market
Similar homes
- C$999,0005 bd3 ba-- sqft120 N Shore Rd, Quinte West, ON K0K 1L0For Sale
 MLS ID #X13627610, RE/MAX REALTY SPECIALISTS INC.. TRREB
 - C$1,225,0005 bd4 ba-- sqft175 Mill St, Quinte West, ON K0K 2C0For Sale
 MLS ID #X13634974, Re/Max Hallmark First Group Realty Ltd.. TRREB
 - C$899,9004 bd4 ba-- sqft126 Salem Rd, Prince Edward County, ON K0K 1A0For Sale
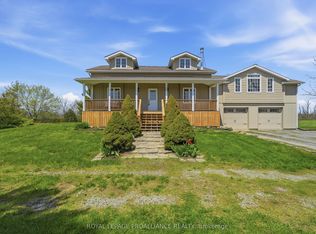 MLS ID #X13136340, Royal Lepage Proalliance Realty. TRREB
 - C$998,5005 bd3 ba-- sqft3557 Blessington Rd, Tyendinaga, ON K0K 1V0For Sale
 MLS ID #X13567810, The Nook Realty Inc.. TRREB
 - C$901,9004 bd3 ba-- sqft37 Deerview Dr, Quinte West, ON K8V 0L8New ConstructionMLS ID #X13490358, Royal Lepage Proalliance Realty. TRREB
- C$799,9994 bd3 ba-- sqft1557 Frankford Stirling Rd, Quinte West, ON K0K 3E0For SaleMLS ID #X13635930, RE/MAX HALLMARK EASTERN REALTY. TRREB
- C$949,0006 bd3 ba-- sqft1687 Lakeside Dr, Prince Edward County, ON K0K 1T0For SaleMLS ID #X13640342, Keller Williams Energy Real Estate. TRREB
- C$1,199,9005 bd5 ba-- sqft348 Michaels Way, Prince Edward County, ON K0K 1L0New ConstructionMLS ID #X13613548, Re/Max Quinte Ltd.. TRREB
- C$919,9005 bd3 ba-- sqft55 Summer Breeze Dr, Quinte West, ON K0K 1L0For SaleMLS ID #X13185668, CENTURY 21 PEOPLE`S CHOICE REALTY INC.. TRREB
- C$889,0003 bd3 ba-- sqft1698 Foxboro Stirling Rd, Quinte West, ON K0K 3E0For SaleMLS ID #X13651396, Royal Lepage Proalliance Realty. TRREB
- C$799,0005 bd3 ba-- sqft43 Cattail Cres, Quinte West, ON K8V 0J3For SaleMLS ID #X13494280, Royal Lepage Proalliance Realty. TRREB
- C$769,9005 bd4 ba-- sqft35 Keller Dr, Belleville, ON K8P 4B3For SaleMLS ID #X13484502, RE/MAX FINEST REALTY INC., BROKERAGE. TRREB
- C$1,399,0005 bd3 ba-- sqft1724 County Road 3 Rd, Prince Edward County, ON K0K 1L0For SaleMLS ID #X13165712, T-ONE GROUP REALTY INC.,. TRREB
- C$1,149,8905 bd4 ba-- sqft1 Cardinal Ct, Quinte West, ON K8V 5P6For SaleMLS ID #X13095186, Royal Lepage Proalliance Realty. TRREB
- C$698,0002 bd2 ba-- sqft26 Autumn Grv, Quinte West, ON K8V 0G8For SaleMLS ID #X13661822, DAN PLOWMAN TEAM REALTY INC.. TRREB
- C$829,9004 bd3 ba-- sqft80 Ambrosia Ter, Quinte West, ON K8V 0G6For SaleMLS ID #X13467384, Royal Lepage Proalliance Realty. TRREB
- C$849,0005 bd3 ba-- sqft20 Trinity Ct, Belleville, ON K8N 0E7For SaleMLS ID #X13541834, ONE PERCENT REALTY LTD.. TRREB
- C$799,9004 bd3 ba-- sqft39 Lakewood Cres, Quinte West, ON K8V 5P4For SaleMLS ID #X13627286, Royal Lepage Proalliance Realty. TRREB
- C$899,9005 bd4 ba-- sqft63 Scenic Dr, Belleville, ON K8N 0C6For SaleMLS ID #X13182458, Century 21 Lanthorn Real Estate Ltd.. TRREB
- C$795,0004 bd3 ba-- sqft64 Tessa Blvd, Belleville, ON K8N 0B4For SaleMLS ID #X13660938, RE/MAX FINEST REALTY INC., BROKERAGE. TRREB
