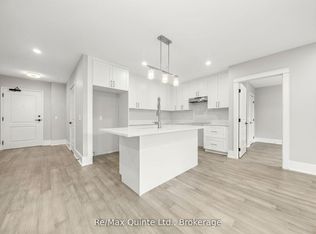
Welcome to Suite 205 at The Residences at Claramount Club. This spacious 2-bedroom plus den residence offers 1,587 sq ft of thoughtfully designed living space with 2 full bathrooms and a bright open-concept layout. The kitchen, dining and living areas flow together beautifully, creating an inviting space for everyday living and entertaining. The private balcony extends the living space outdoors, while the separate den provides flexibility for a home office, guest space or quiet retreat. The generous primary suite features a walk-in closet and private ensuite, while the second bedroom is well sized with its own walk-in closet. This suite also offers in-suite laundry, a separate storage area and quality finishes throughout, including engineered hardwood flooring, quartz countertops, tiled showers and tubs. Residents enjoy proximity to waterfront parks, the boardwalk into downtown Picton and the Claramount Club, home to an indoor lap pool, fitness facilities, tennis court, boutique hotel, restaurants, galleries and more. Enjoy the freedom of maintenance free living in one of Prince Edward County's most desirable waterfront communities. Condo/Common Element Fees $763.74/month.
For sale
Street View
C$906,100
17 Cleave Ave #205, Prince Edward County, ON K0K 2T0
2beds
2baths
Condominium
Built in ----
-- sqft lot
$-- Zestimate®
C$--/sqft
C$-- HOA
What's special
Bright open-concept layoutGenerous primary suiteIn-suite laundrySeparate storage areaQuality finishes throughoutEngineered hardwood flooringQuartz countertops
- 47 days |
- 14 |
- 0 |
Zillow last checked:
Listing updated:
Listed by:
Re/Max Quinte Ltd.
Source: TRREB,MLS®#: X13528602 Originating MLS®#: Central Lakes Association of REALTORS
Originating MLS®#: Central Lakes Association of REALTORSFacts & features
Interior
Bedrooms & bathrooms
- Bedrooms: 2
- Bathrooms: 2
Heating
- Forced Air, Gas
Cooling
- Other
Appliances
- Laundry: Electric Dryer Hookup, Washer Hookup
Features
- None
- Basement: None
- Has fireplace: No
Interior area
- Living area range: 1400-1599 null
Property
Parking
- Total spaces: 1
- Parking features: Underground
- Has garage: Yes
Features
- Exterior features: Open Balcony
Details
- Parcel number: 0
Construction
Type & style
- Home type: Condo
- Property subtype: Condominium
Materials
- Other, Stone
Community & HOA
HOA
- Services included: Common Elements Included, Building Insurance Included, Parking Included, Condo Taxes Included, CAC Included
- HOA name: LRO NO47
Location
- Region: Prince Edward County
Financial & listing details
- Date on market: 7/6/2026
Price history
Price history is unavailable.
Public tax history
Tax history is unavailable.
Climate risks
Neighborhood: K0K
Nearby schools
GreatSchools rating
No schools nearby
We couldn't find any schools near this home.
- C$780,0002 bd2 ba-- sqft17 Cleave Ave #404, Prince Edward County, ON K0K2T0For Sale
- C$792,0002 bd2 ba-- sqft17 Cleave Ave #505, Prince Edward County, ON K0K2T0For Sale

- C$792,0002 bd2 ba-- sqft17 Cleave Ave #405, Prince Edward County, ON K0K2T0For Sale
- C$839,0002 bd2 ba-- sqft17 Cleave Ave #307, Prince Edward County, ON K0K2T0For Sale

- C$792,0002 bd2 ba-- sqft17 Cleave Ave #305, Prince Edward County, ON K0K2T0For Sale
- C$3,0002 bd2 ba-- sqft17 Cleave Ave #504, Prince Edward County, ON K0K2T0For Rent
- C$2,999,9004 bd4 ba-- sqft107 Villeneuve Dr, Prince Edward County, ON K0K2T0For Sale
- C$1,899,9004 bd3 ba-- sqft125 Villeneuve Dr, Prince Edward County, ON K0K2T0For Sale
Similar homes
- C$780,0002 bd2 ba-- sqft17 Cleave Ave #404, Prince Edward County, ON K0K 2T0For SaleMLS ID #X13528630, Re/Max Quinte Ltd.. TRREB
- C$839,0002 bd2 ba-- sqft17 Cleave Ave #307, Prince Edward County, ON K0K 2T0For SaleMLS ID #X13528622, Re/Max Quinte Ltd.. TRREB
- C$792,0002 bd2 ba-- sqft17 Cleave Ave #405, Prince Edward County, ON K0K 2T0For SaleMLS ID #X13528642, Re/Max Quinte Ltd.. TRREB
- C$792,0002 bd2 ba-- sqft17 Cleave Ave #505, Prince Edward County, ON K0K 2T0For SaleMLS ID #X13528646, Re/Max Quinte Ltd.. TRREB
- C$879,0003 bd3 ba-- sqft4 Bridge St #7, Prince Edward County, ON K0K 2T0For SaleMLS ID #X13521740, Harvey Kalles Real Estate Ltd.. TRREB
- C$792,0002 bd2 ba-- sqft17 Cleave Ave #305, Prince Edward County, ON K0K 2T0For SaleMLS ID #X13528612, Re/Max Quinte Ltd.. TRREB
- C$885,0005 bd3 ba-- sqft42 York St, Prince Edward County, ON K0K 2T0For SaleMLS ID #X12860878, ROYAL LEPAGE SIGNATURE REALTY. TRREB
- C$839,9004 bd4 ba-- sqft18 Curtis St, Prince Edward County, ON K0K 2T0For SaleMLS ID #X13621864, Chestnut Park Real Estate Limited. TRREB
- C$885,0003 bd2 ba-- sqft12130 Loyalist Pkwy, Prince Edward County, ON K0K 2T0For SaleMLS ID #X13515718, Harvey Kalles Real Estate Ltd.. TRREB
- C$975,0005 bd4 ba-- sqft12399 Loyalist Pkwy, Prince Edward County, ON K0K 2T0For SaleMLS ID #X13623200, Harvey Kalles Real Estate Ltd.. TRREB
- C$820,0003 bd2 ba-- sqft47 Paul St, Prince Edward County, ON K0K 2T0For SaleMLS ID #X12831416, Royal Lepage Proalliance Realty. TRREB
- C$759,0002 bd4 ba-- sqft4 Bridge St #2, Prince Edward County, ON K0K 2T0For SaleMLS ID #X13057518, Chestnut Park Real Estate Limited. TRREB
- C$714,5002 bd2 ba-- sqft1 Mortimer St Unit 11, Prince Edward County, ON K0K 2T0For SaleMLS ID #X12693278, Chestnut Park Real Estate Limited. TRREB
- C$899,0002 bd2 ba-- sqft14 Captains Dr, Prince Edward County, ON K0K 2T0New ConstructionMLS ID #X13462218, Chestnut Park Real Estate Limited. TRREB
- C$765,0004 bd4 ba-- sqft7 Chapel St #5, Prince Edward County, ON K0K 2T0For SaleMLS ID #X12384783, RE/MAX QUINTE LTD.. TRREB
- C$1,199,9994 bd4 ba-- sqft3118 County Road 10, Prince Edward County, ON K0K 2T0For SaleMLS ID #X12970192, Chestnut Park Real Estate Limited. TRREB
- C$899,9004 bd3 ba-- sqft23 Sidney Shore Ln, Prince Edward County, ON K0K 2T0For SaleMLS ID #X13543982, Exp Realty. TRREB
- C$1,299,0005 bd4 ba-- sqft16 Barker St, Prince Edward County, ON K0K 2T0For SaleMLS ID #X13149330, Exp Realty. TRREB
- C$565,0003 bd3 ba-- sqft24 Buchanan Ave, Prince Edward County, ON K0K 2T0For SaleMLS ID #X13519396, Royal Lepage Proalliance Realty. TRREB
- C$799,0003 bd1 ba-- sqft257 Elmbrook Rd, Prince Edward County, ON K0K 2T0For SaleMLS ID #X12848320, RE/MAX QUINTE LTD.. TRREB
