Set on just over 2 acres of private, treed land, this raised bungalow offers space, privacy, and potential. The main level features a large living room with access to the back deck, a kitchen with adjoining dining area, and convenient main floor laundry. There are three bedrooms on this level, including a primary suite with a walk-in closet and ensuite bathroom complete with a soaker tub, along with a separate 4-piece bathroom. The basement is partially finished and includes a spacious recreation room with additional space ready for customization. Outside, enjoy a large yard and expansive deck overlooking the property. Both the home and the detached 3.5-car garage are topped with durable metal roofs, adding long-term practicality to this rural setting. New septic being installed!
For sale
C$539,000
19656 Loyalist Pkwy, Prince Edward County, ON K0K 1T0
3beds
2baths
Single Family Residence
Built in ----
2 Square Feet Lot
$-- Zestimate®
C$--/sqft
C$-- HOA
What's special
Private treed landConvenient main floor laundrySpacious recreation roomLarge yardDurable metal roofs
- 106 days |
- 11 |
- 2 |
Zillow last checked:
Listing updated:
Listed by:
Royal Lepage Proalliance Realty
Source: TRREB,MLS®#: X13064244 Originating MLS®#: Central Lakes Association of REALTORS
Originating MLS®#: Central Lakes Association of REALTORSFacts & features
Interior
Bedrooms & bathrooms
- Bedrooms: 3
- Bathrooms: 2
Primary bedroom
- Level: Main
- Dimensions: 3.97 x 3.4
Bedroom 2
- Level: Main
- Dimensions: 2.77 x 3.6
Bedroom 3
- Level: Main
- Dimensions: 3.61 x 3.41
Bathroom
- Level: Main
- Dimensions: 2.44 x 3.34
Bathroom
- Level: Main
- Dimensions: 1.54 x 2.38
Dining room
- Level: Main
- Dimensions: 3.18 x 3.37
Kitchen
- Level: Main
- Dimensions: 4.37 x 3.47
Laundry
- Level: Main
- Dimensions: 2.1 x 3.47
Living room
- Level: Main
- Dimensions: 4.08 x 6.94
Recreation
- Level: Basement
- Dimensions: 10.54 x 6.56
Heating
- Forced Air, Propane
Cooling
- Central Air
Appliances
- Included: Water Treatment
Features
- Primary Bedroom - Main Floor
- Basement: Full,Partially Finished
- Has fireplace: No
Interior area
- Living area range: 1100-1500 null
Property
Parking
- Total spaces: 9
- Parking features: Private
- Has garage: Yes
Features
- Patio & porch: Deck
- Pool features: None
- Has view: Yes
- View description: Trees/Woods
Lot
- Size: 2 Square Feet
- Features: Rectangular Lot
Details
- Parcel number: 550230215
- Other equipment: Sump Pump
Construction
Type & style
- Home type: SingleFamily
- Architectural style: Bungalow-Raised
- Property subtype: Single Family Residence
Materials
- Vinyl Siding, Stone
- Foundation: Concrete
- Roof: Metal
Utilities & green energy
- Sewer: Septic
- Water: Drilled Well, Cistern, Water System
Community & HOA
Location
- Region: Prince Edward County
Financial & listing details
- Annual tax amount: C$2,750
- Date on market: 4/30/2026
Price history
Price history is unavailable.
Public tax history
Tax history is unavailable.
Climate risks
Neighborhood: K0K
Nearby schools
GreatSchools rating
No schools nearby
We couldn't find any schools near this home.
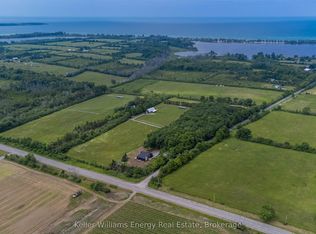
- C$1,199,9005 bd4 ba-- sqft13 Partridge Hollow Rd, Prince Edward County, ON K0K1T0New Construction
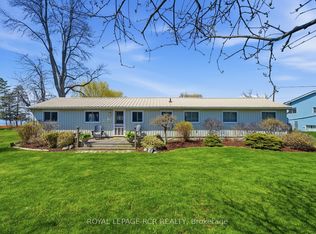
- C$625,0003 bd2 ba-- sqft130 Ould Dr, Prince Edward County, ON K0K1T0For Sale
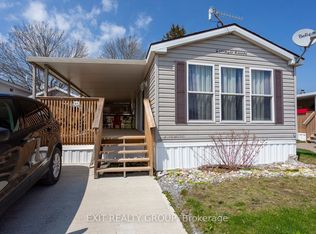
- C$149,9002 bd1 ba-- sqft153 County Road 27 #D9, Prince Edward County, ON K0K1T0For Sale
- C$199,9992 bd1 ba-- sqft153 County Road 27 #H22, Prince Edward County, ON K0K1T0For Sale

- C$999,9004 bd3 ba-- sqft214 Pleasant Bay Rd, Prince Edward County, ON K0K2J0New Construction
- C$699,0006 bd4 ba-- sqft16 Store St, Prince Edward County, ON K0K1L0For Sale
- C$2,4003 bd2 ba-- sqft16 Store St #A, Prince Edward County, ON K0K1L0For Sale
- C$--4 bd2 ba2.1k sqft195 County Road 29 Rd, Prince Edward County, ON K0K1L0Off Market
Similar homes
- C$539,0002 bd1 ba-- sqft14 Bay Ave, Prince Edward County, ON K0K 1T0For Sale
 MLS ID #X13475122, Re/Max Quinte Ltd.. TRREB
 - C$534,9003 bd2 ba-- sqft133 Juniper Ln, Prince Edward County, ON K0K 1A0For Sale
 MLS ID #X13677896, Royal Lepage Proalliance Realty. TRREB
 - C$595,0003 bd2 ba-- sqft2494 Salem Rd, Prince Edward County, ON K0K 1T0For Sale
 Century 21 Canada
 - C$449,0003 bd1 ba-- sqft10 Lakeside Dr, Prince Edward County, ON K0K 1T0For Sale
 MLS ID #X13465536, ICI SOURCE REAL ASSET SERVICES INC.. TRREB
 - C$564,9004 bd2 ba-- sqft51 Richardson St, Brighton, ON K0K 1H0For SaleMLS ID #X13670968, Royal Lepage Proalliance Realty. TRREB
- C$479,9003 bd1 ba-- sqft2307 County Road 3, Prince Edward County, ON K0K 1L0For SaleMLS ID #X13501536, Royal Lepage Proalliance Realty. TRREB
- C$599,9003 bd3 ba-- sqft444 County Road 19, Prince Edward County, ON K0K 1A0For SaleMLS ID #X13111070, ROYAL LEPAGE PROALLIANCE REALTY. TRREB
- C$565,0004 bd2 ba-- sqft115 Nicholas St, Quinte West, ON K8V 6E8For SaleMLS ID #X13663162, Royal Lepage Proalliance Realty. TRREB
- C$545,9002 bd3 ba-- sqft58 Elmdale Dr, Prince Edward County, ON K0K 3L0For SaleMLS ID #X12853032, Tara Baylis, Salesperson. TRREB
- C$545,0003 bd2 ba-- sqft10 Victoria Ave, Quinte West, ON K8V 4Z1For SaleMLS ID #X12957078, PG DIRECT REALTY LTD.. TRREB
- C$399,9002 bd2 ba-- sqft20 Monroe Ct, Prince Edward County, ON K0K 3L0For SaleMLS ID #X13658884, Chestnut Park Real Estate Limited. TRREB
- C$509,9003 bd3 ba-- sqft115 Ridley St, Prince Edward County, ON K8N 4Z1For SaleMLS ID #X13620780, Century 21 Lanthorn Real Estate Ltd.. TRREB
- C$565,0003 bd2 ba-- sqft198 Welbanks Rd, Prince Edward County, ON K0K 1P0For SaleMLS ID #X13002400, Harvey Kalles Real Estate Ltd.. TRREB
- C$595,0004 bd2 ba-- sqft180 Ontario St, Brighton, ON K0K 1H0For SaleMLS ID #X13649734, Royal Lepage Proalliance Realty. TRREB
- C$464,9004 bd2 ba-- sqft48 S George St, Quinte West, ON K8V 1R5For SaleMLS ID #X13658982, Royal Lepage Proalliance Realty. TRREB
- C$569,9005 bd2 ba-- sqft270 Colonial Rd, Quinte West, ON K8R 1B9For SaleMLS ID #X13644612, Royal Lepage Proalliance Realty. TRREB
- C$559,0002 bd1 ba-- sqft14118 Telephone Rd, Cramahe, ON K0K 1S0For SaleMLS ID #X13508600, Royal LePage Our Neighbourhood Realty. TRREB
- C$649,0003 bd2 ba-- sqft102 Bishop Ln, Prince Edward County, ON K0K 1A0For SaleMLS ID #X13553540, Keller Williams Energy Real Estate. TRREB
- C$510,0004 bd2 ba-- sqft87 Bernard Long Rd, Quinte West, ON K8V 5P6For SaleMLS ID #X13626838, Exit Realty Group. TRREB
- C$484,9003 bd2 ba-- sqft235 Farley Ave, Belleville, ON K8N 4L7For SaleMLS ID #X13662368, Royal Lepage Proalliance Realty. TRREB
