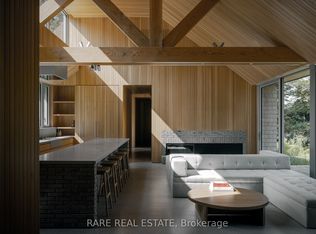
Luxury living on the Bay of Quinte begins at 83 Navigation Drive. An extraordinary custom-built residence in the prestigious Watermark on the Bay community. Set on approximately one acre with breathtaking waterfront views, this architectural masterpiece offers over 7,700 sq ft finished and refined living space and an oversized 3-car garage. Built within the last five years, this home blends high-end design with advanced home automation for effortless modern living. Inside, every detail has been thoughtfully curated from soaring 10 foot ceilings and European porcelain 48" tile to wide-open living areas anchored by a walnut and glass staircase. The opulent chef's kitchen is equipped with premium Thermador appliances, including stainless steel side-by-side fridge, freezer, and wine cooler, including an induction cooktop, built-in coffee machine, double wall ovens, and more perfect for entertaining or everyday luxury. Enjoy seamless free flowing open concept living through the 22 foot ceiling height of the great room, dining area, kitchen and breakfast area all bathed in natural light with panoramic water views. The primary suite is a private retreat with a spa-inspired ensuite, heated floors, and a custom walk-in closet. Upstairs, a media lounge and additional bedrooms offer space for family and guests, while the finished walk-out lower level adds flexible living. Exquisite chandeliers, light fixtures and HeliFire 360 architectural fire features. Step outside to a covered stone terrace and swimming pool all overlooking the serene Bay of Quinte. This property is sophisticated, spacious and one-of-a-kind.
For sale
C$4,888,000
83 Navigation Dr, Prince Edward County, ON K8N 0G1
5beds
5baths
Single Family Residence
Built in ----
0.98 Acres Lot
$-- Zestimate®
C$--/sqft
C$-- HOA
What's special
- 219 days
- 54
- 0
Zillow last checked:
Listing updated:
Listed by:
RE/MAX WEST REALTY INC.
Source: TRREB,MLS®#: X12729478 Originating MLS®#: Toronto Regional Real Estate Board
Originating MLS®#: Toronto Regional Real Estate BoardFacts & features
Interior
Bedrooms & bathrooms
- Bedrooms: 5
- Bathrooms: 5
Primary bedroom
- Level: Main
- Dimensions: 5.14 x 4.93
Bedroom 2
- Level: Second
- Dimensions: 5.65 x 5
Bedroom 3
- Level: Second
- Dimensions: 5.18 x 3.71
Bedroom 4
- Level: Second
- Dimensions: 4.59 x 4.06
Bedroom 5
- Level: Lower
- Dimensions: 4.96 x 4.81
Breakfast
- Level: Main
- Dimensions: 4.37 x 3.03
Breakfast
- Level: Lower
- Dimensions: 4.36 x 2.5
Den
- Level: Main
- Dimensions: 3.94 x 3.62
Dining room
- Level: Main
- Dimensions: 6.75 x 4.01
Dining room
- Level: Lower
- Dimensions: 5.69 x 4.2
Family room
- Level: Lower
- Dimensions: 7.11 x 5.62
Great room
- Level: Main
- Dimensions: 7.43 x 5.98
Kitchen
- Level: Main
- Dimensions: 6.75 x 4.37
Kitchen
- Level: Lower
- Dimensions: 4.01 x 3.89
Media room
- Level: Second
- Dimensions: 9.33 x 4.15
Mud room
- Level: Main
- Dimensions: 3.66 x 2.32
Pantry
- Level: Main
- Dimensions: 3.03 x 2.51
Other
- Level: Second
- Dimensions: 9.33 x 4.15
Heating
- Forced Air, Propane
Cooling
- Central Air
Appliances
- Included: Bar Fridge, Built-In Oven, Countertop Range, Water Heater Owned, Water Softener
Features
- In-Law Suite, Primary Bedroom - Main Floor, Storage, Upgraded Insulation
- Flooring: Carpet Free
- Basement: Finished with Walk-Out
- Has fireplace: Yes
- Fireplace features: Family Room, Propane
Interior area
- Living area range: 5000 + null
Property
Parking
- Total spaces: 19
- Parking features: Private, Garage Door Opener
- Has garage: Yes
Features
- Stories: 2
- Patio & porch: Deck, Patio
- Exterior features: Backs On Green Belt, Built-In-BBQ, Canopy, Controlled Entry, Landscaped, Lawn Sprinkler System, Privacy
- Has private pool: Yes
- Pool features: In Ground
- Has view: Yes
- View description: Bay, Clear, Lake, Park/Greenbelt, Pool, Skyline, Trees/Woods, Water
- Has water view: Yes
- Water view: Bay,Lake,Water
Lot
- Size: 0.98 Acres
- Features: Clear View, Electric Car Charger, Fenced Yard, Lake Backlot, Greenbelt/Conservation, Waterfront
- Topography: Level,Open Space,Flat
Details
- Additional structures: Shed, Storage
- Parcel number: 550050548
- Other equipment: Air Exchanger, Generator - Full
Construction
Type & style
- Home type: SingleFamily
- Property subtype: Single Family Residence
Materials
- Concrete Block, Stone
- Foundation: Poured Concrete
- Roof: Asphalt Shingle
Utilities & green energy
- Sewer: Septic
Community & HOA
Community
- Security: Smoke Detector(s), Carbon Monoxide Detector(s), Alarm System, Monitored, Heat Detector, Security System
Location
- Region: Prince Edward County
Financial & listing details
- Annual tax amount: C$15,329
- Date on market: 1/26/2026
Price history
Price history is unavailable.
Public tax history
Tax history is unavailable.
Climate risks
Neighborhood: K8N
Nearby schools
GreatSchools rating
No schools nearby
We couldn't find any schools near this home.
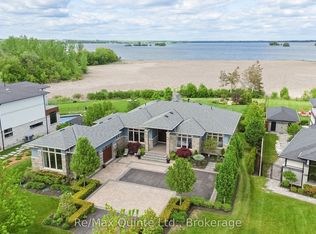
- C$365,0000 sqft92 Navigation Dr, Prince Edward County, ON K8N0G1Lot/Land

- C$1,425,0004 bd4 ba-- sqft648 County Road 28 Rd, Prince Edward County, ON K8N0G2For Sale

- C$1,899,9004 bd4 ba-- sqft89 Navigation Dr, Prince Edward County, ON K8N0G1For Sale
- C$235,0002 bd1 ba-- sqft741 County Road 28 Rd W, Prince Edward County, ON K8N4Z7For Sale
Similar homes
- C$3,750,0004 bd3 ba-- sqft1828 Old Highway 2, Belleville, ON K8N 4Z4For Sale
 MLS ID #X13444900, HOMELIFE/VISION REALTY INC.. TRREB
 - C$3,750,0005 bd5 ba-- sqft1261 County Road 20 Rd, Prince Edward County, ON K0K 3L0For Sale
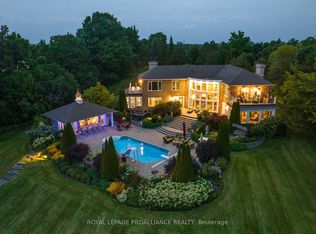 MLS ID #X13016020, ROYAL LEPAGE PROALLIANCE REALTY. TRREB
 - C$5,200,0005 bd8 ba-- sqft18 C Loop Ln, Prince Edward County, ON K0K 2T0For Sale
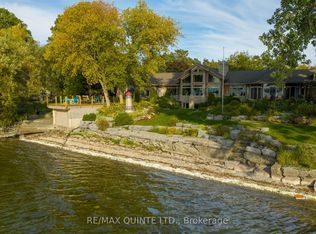 MLS ID #X13090730, Re/Max Quinte Ltd.. TRREB
 - C$4,850,0004 bd4 ba-- sqft772 County Road 18 Rd, Prince Edward County, ON K0K 1P0New Construction
 MLS ID #X13592908, RARE REAL ESTATE. TRREB
