Welcome to your dream equestrian estate! This exceptional 13.96 acre property is a turn-key "horse haven" featuring a custom built (2005) bungalow that blends spacious country living with incredible multi-generational potential. Offered by its original owner, this pristine estate combines a fully equipped equestrian setup with a mechanically updated, worry free home. Perfect equestrian setup features a 5-stall barn with hydro, Nelson Automatic Waterer, steel roof (2023), hayloft can store 800 square bales, 100x120 ft riding ring and electric fencing (2024). The 1,900 sq ft main floor offers open concept living, laundry, 3 beds, and a primary suite walkout. Lower level features excellent in-law potential with a separate entrance, wet bar / kitchen design, 2 beds, and a full bath. Enjoy the convenience and functionality with an attached double-car garage and a spacious driveway offering ample parking for multiple vehicles. Extensive recent updates: Steel roof (2019), Water Softener/Tank (2024) and New Sump Pump with Battery Backup (2025). The backyard oasis includes a gazebo sitting area, swimming pool and hot tub. The sprawling 13.96 acres feature mature maple trees ready for tapping your own syrup. Conveniently located close to amenities, including elementary and secondary schools, parks, hospital, and grocery stores. Minutes to Hwy 401 & Prince Edward County!
For sale
C$1,490,000
794 English Settlement Rd, Quinte West, ON K8V 5P7
5beds
4baths
Single Family Residence
Built in ----
7.82 Acres Lot
$-- Zestimate®
C$--/sqft
C$-- HOA
What's special
Fully equipped equestrian setupNelson automatic watererElectric fencingOpen concept livingPrimary suite walkoutAttached double-car garageSwimming pool
- 8 hours
- 4
- 0
Zillow last checked:
Listing updated:
Listed by:
Re/Max Quinte Ltd.
Source: TRREB,MLS®#: X13781672 Originating MLS®#: Central Lakes Association of REALTORS
Originating MLS®#: Central Lakes Association of REALTORSFacts & features
Interior
Bedrooms & bathrooms
- Bedrooms: 5
- Bathrooms: 4
Primary bedroom
- Level: Main
- Dimensions: 4.7 x 3.98
Bedroom 2
- Level: Main
- Dimensions: 3.79 x 3.28
Bedroom 3
- Level: Main
- Dimensions: 3.33 x 3.28
Bedroom 4
- Level: Lower
- Dimensions: 3.91 x 4.93
Bedroom 5
- Level: Lower
- Dimensions: 5.43 x 4.03
Bathroom
- Level: Lower
- Dimensions: 2.27 x 2.3
Bathroom
- Level: Main
- Dimensions: 1.55 x 1.87
Bathroom
- Level: Main
- Dimensions: 2.24 x 2.52
Dining room
- Level: Main
- Dimensions: 3.56 x 4.08
Kitchen
- Level: Lower
- Dimensions: 4.51 x 3.98
Kitchen
- Level: Main
- Dimensions: 4.28 x 4.43
Laundry
- Level: Main
- Dimensions: 2 x 2.7
Living room
- Level: Main
- Dimensions: 6.77 x 3.98
Other
- Level: Main
- Dimensions: 1.5 x 2.08
Recreation
- Level: Lower
- Dimensions: 10.81 x 6.96
Utility room
- Level: Lower
- Dimensions: 5.98 x 2.7
Heating
- Forced Air, Oil
Cooling
- Central Air
Appliances
- Included: Water Heater Owned, Water Purifier, Water Softener
Features
- Central Vacuum, Floor Drain, Guest Accommodations, In-Law Capability, In-Law Suite, Primary Bedroom - Main Floor, Storage, Upgraded Insulation
- Flooring: Carpet Free
- Basement: Separate Entrance,Finished
- Has fireplace: No
Interior area
- Living area range: 1500-2000 null
Property
Parking
- Total spaces: 12
- Parking features: Garage Door Opener
- Has garage: Yes
Accessibility
- Accessibility features: Open Floor Plan, Parking, Raised Toilet
Features
- Patio & porch: Deck, Porch
- Exterior features: Year Round Living
- Has private pool: Yes
- Pool features: Above Ground
- Has spa: Yes
- Spa features: Hot Tub
- Has view: Yes
- View description: Trees/Woods
Lot
- Size: 7.82 Acres
- Features: Beach, Campground, Golf, Hospital, Library, Marina, Irregular Lot
- Topography: Open Space,Level
Details
- Additional structures: Fence - Partial, Frame Barn
- Parcel number: 511730646
- Other equipment: Sewage Pump, Sump Pump
- Horses can be raised: Yes
Construction
Type & style
- Home type: SingleFamily
- Architectural style: Bungalow-Raised
- Property subtype: Single Family Residence
Materials
- Brick, Stone
- Foundation: Poured Concrete
- Roof: Metal
Utilities & green energy
- Sewer: Septic
- Water: Drilled Well
- Utilities for property: Cell Services, Electricity Connected, Garbage Pickup, Internet High Speed, Recycling Pickup
Community & HOA
Community
- Security: Carbon Monoxide Detector(s)
Location
- Region: Quinte West
Financial & listing details
- Annual tax amount: C$6,373
- Date on market: 9/14/2026
Price history
Price history is unavailable.
Public tax history
Tax history is unavailable.
Climate risks
Neighborhood: K8V
Nearby schools
GreatSchools rating
No schools nearby
We couldn't find any schools near this home.
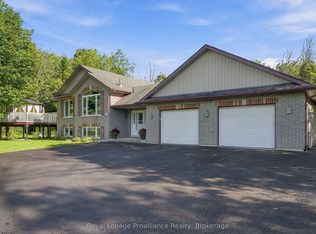
- C$989,9004 bd4 ba-- sqft630 English Settlement Rd, Quinte West, ON K8V5P7For Sale
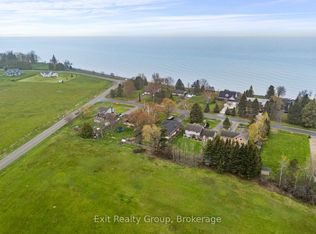
- C$874,9005 bd2 ba-- sqft168 N Shore Rd, Quinte West, ON K0K1L0For Sale
- C$999,0005 bd3 ba-- sqft120 N Shore Rd, Quinte West, ON K0K1L0For Sale

- C$949,9004 bd3 ba-- sqft5 Old Carrying Place Rd, Quinte West, ON K0K1L0For Sale

Similar homes
- C$989,9004 bd4 ba-- sqft630 English Settlement Rd, Quinte West, ON K8V 5P7For SaleMLS ID #X13781540, Royal Lepage Proalliance Realty. TRREB
- C$1,499,9005 bd5 ba-- sqft19 Wellers Way, Quinte West, ON K0K 1L0For Sale
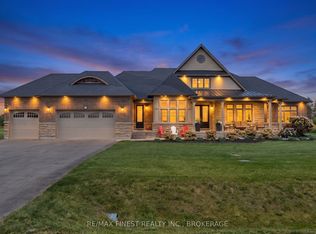 MLS ID #X13756596, RE/MAX FINEST REALTY INC., BROKERAGE. TRREB
 - C$1,689,9005 bd5 ba-- sqft14 Wellers Way, Quinte West, ON K0K 1L0For Sale
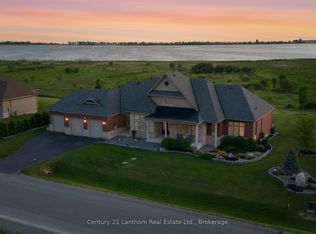 MLS ID #X13424184, Century 21 Lanthorn Real Estate Ltd.. TRREB
 - C$949,9004 bd3 ba-- sqft5 Old Carrying Place Rd, Quinte West, ON K0K 1L0For SaleMLS ID #X13752754, RE/MAX Quinte John Barry Realty Ltd.. TRREB
