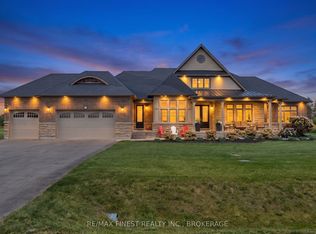
Welcome to an exceptional executive estate created with sophisticated design and an extraordinary indoor-outdoor lifestyle.Custom designed and upgraded from top to bottom, offering four bedrooms and three bathrooms in a setting that captures the essence of luxury County living. Upgrades include eight-foot custom doors, granite surfaces, exquisite crown moulding, bespoke lighting and elegant chandeliers. A spectacular top-of-the-line kitchen, designed as much for entertaining as it is for culinary excellence. Generous living spaces provide an effortless flow throughout the main level, while an exceptionally large loft adds versatility and scale, with direct access to the property's dramatic two-storey loggia.The loggia is a defining architectural feature - an impressive covered outdoor space that extends the home beyond its walls and creates an extraordinary setting for morning coffee, long summer evenings and elegant gatherings with family and friends. A 20' x 40' heated saltwater swimming pool, complete with an electric cover, forms the centrepiece of an expansive private entertaining area. Approximately 7,000 square feet of stamped concrete surrounds the pool, pool house and shed, creating an impressive outdoor setting designed for effortless summer living. An exterior kitchen transforms the grounds into a complete outdoor entertaining destination - ideal for everything from intimate dinners to large gatherings.The landscaping is equally impressive, with more than 110 trees and shrubs thoughtfully incorporated throughout the property. Mature greenery creates privacy and a beautifully established estate atmosphere, while water views provide an additional layer of tranquility.And beyond the property, the best of Prince Edward County awaits - renowned wineries, sandy beaches, nature trails, exceptional restaurants and the relaxed sophistication that has made the County one of Ontario's most coveted lifestyle destinations.
For sale
C$1,798,888
9 Wellers Way, Quinte West, ON K0K 1L0
4beds
3baths
Single Family Residence
Built in ----
0.71 Acres Lot
$-- Zestimate®
C$--/sqft
C$-- HOA
What's special
Four bedroomsThree bathroomsEight-foot custom doorsGranite surfacesExquisite crown mouldingBespoke lightingElegant chandeliers
- 22 days
- 44
- 0
Zillow last checked:
Listing updated:
Listed by:
RIGHT AT HOME REALTY INC.
Source: TRREB,MLS®#: X14084766 Originating MLS®#: Toronto Regional Real Estate Board
Facts & features
Interior
Bedrooms & bathrooms
- Bedrooms: 4
- Bathrooms: 3
Primary bedroom
- Level: Main
- Dimensions: 6.2 x 3.8
Bedroom 2
- Level: Main
- Dimensions: 3.84 x 3.89
Bedroom 3
- Level: Main
- Dimensions: 3.96 x 3.85
Bedroom 4
- Level: Second
- Dimensions: 3.35 x 3.66
Great room
- Level: Main
- Dimensions: 9.2 x 3.7
Kitchen
- Level: Main
- Dimensions: 6.2 x 3.6
Laundry
- Level: Main
- Dimensions: 3.35 x 3.05
Loft
- Level: Second
- Dimensions: 6.71 x 6.1
Heating
- Forced Air, Gas
Cooling
- Central Air
Appliances
- Included: Instant Hot Water
Features
- Flooring: Carpet Free
- Basement: Crawl Space
- Has fireplace: Yes
Interior area
- Living area range: 3000-3500 null
Property
Parking
- Total spaces: 10
- Parking features: Garage Door Opener
- Has garage: Yes
Features
- Has private pool: Yes
- Pool features: In Ground
Lot
- Size: 0.71 Acres
Details
- Parcel number: 511721106
Construction
Type & style
- Home type: SingleFamily
- Architectural style: Bungaloft
- Property subtype: Single Family Residence
Materials
- Brick, Stone
- Foundation: Poured Concrete
- Roof: Asphalt Shingle
Utilities & green energy
- Sewer: Other
Community & HOA
Location
- Region: Quinte West
Financial & listing details
- Annual tax amount: C$9,800
- Date on market: 10/16/2026
Price history
Price history is unavailable.
Public tax history
Tax history is unavailable.
Climate risks
Neighborhood: K0K
Nearby schools
GreatSchools rating
No schools nearby
We couldn't find any schools near this home.

Similar homes
- C$1,890,0005 bd4 ba-- sqft50 Wellers Way, Quinte West, ON K0K 1L0For Sale
 MLS ID #X14091962, RE/MAX REALTRON REALTY INC.. TRREB
- C$1,689,9005 bd5 ba-- sqft14 Wellers Way, Quinte West, ON K0K 1L0For Sale
 MLS ID #X13424184, Century 21 Lanthorn Real Estate Ltd. TRREB
- C$1,399,9995 bd4 ba-- sqft83 Wellers Way, Quinte West, ON K0K 1L0For Sale
 MLS ID #X14115970, KYLE JEPPESEN-ARCHER, Salesperson. TRREB
- C$1,395,9005 bd5 ba-- sqft31 Wellers Way, Quinte West, ON K0K 1L0For Sale
 MLS ID #X13860536, ROYAL LEPAGE CERTIFIED REALTY. TRREB
