Set on the peaceful shores of Little Lake, this exceptional 4,500+ sq. ft. waterfront home offers 5 bedrooms, 5 bathrooms, a fully finished walkout basement, and the perfect balance of luxury, comfort, and privacy. A grand double-door entry opens to an impressive main floor with vaulted ceilings, transom windows, and expansive living spaces designed to maximize natural light and stunning lake views. The custom kitchen is a chef's dream, featuring premium Café appliances, quartz countertops, a large centre island, high-end cabinetry, and a fully equipped butler's pantry with a second dishwasher. Enjoy cozy evenings by the built-in fireplace or effortless indoor-outdoor living on the covered deck overlooking the water. Thoughtfully selected lighting fixtures throughout the home enhance its character and elevate every space. The primary suite is a private retreat with breathtaking lake views, walkout access to the glass-railed deck, a walk-in closet, and a luxurious 5-piece ensuite with heated floors. Two additional bedrooms share a spacious 5-piece bath, while a loft area provides the perfect space for a home office or sixth bedroom. The bright walkout lower-level features 9-foot ceilings, a dedicated home gym, two additional bedrooms, two bathrooms, a den/playroom, and a spacious recreation room with lake views and a bar area that could easily be converted into a kitchenette. Its versatile layout is ideal for multi-generational living, working from home, or hosting extended family and guests. Outside, beautiful grounds create multiple spaces to relax and entertain. Enjoy year-round waterfront living with a private dock, fire pit, hammock, swings, boating, paddle boarding, swimming, fishing, skating, and unforgettable sunsets. Just one hour from the GTA, this remarkable property offers the ultimate lakeside lifestyle in every season.
For sale
C$1,725,000
14226 Little Lake Rd, Cramahe, ON K0K 1H0
5beds
5baths
Single Family Residence
Built in ----
1.06 Acres Lot
$-- Zestimate®
C$--/sqft
C$-- HOA
What's special
Fully finished walkout basementGrand double-door entryVaulted ceilingsTransom windowsCustom kitchenQuartz countertopsLarge centre island
- 63 days
- 54
- 0
Zillow last checked:
Listing updated:
Listed by:
Re/Max Hallmark First Group Realty Ltd.
Source: TRREB,MLS®#: X13570868 Originating MLS®#: Central Lakes Association of REALTORS
Originating MLS®#: Central Lakes Association of REALTORSFacts & features
Interior
Bedrooms & bathrooms
- Bedrooms: 5
- Bathrooms: 5
Primary bedroom
- Level: Main
- Dimensions: 4.04 x 5.4
Bedroom
- Level: Basement
- Dimensions: 4.56 x 3.48
Bedroom
- Level: Main
- Dimensions: 4.33 x 3.87
Bedroom
- Level: Main
- Dimensions: 4.33 x 3.32
Bedroom
- Level: Basement
- Dimensions: 4.28 x 3.42
Bathroom
- Level: Basement
- Dimensions: 3.13 x 4.32
Bathroom
- Level: Main
- Dimensions: 1.96 x 1.83
Bathroom
- Level: Main
- Dimensions: 3.25 x 3.23
Bathroom
- Level: Main
- Dimensions: 3.13 x 4.8
Dining room
- Level: Main
- Dimensions: 3.98 x 3
Kitchen
- Level: Main
- Dimensions: 4 x 5.36
Laundry
- Level: Main
- Dimensions: 2.54 x 3.1
Living room
- Level: Main
- Dimensions: 5.09 x 5.28
Other
- Level: Basement
- Dimensions: 7.39 x 4.72
Other
- Level: Basement
- Dimensions: 5.07 x 5.32
Recreation
- Level: Basement
- Dimensions: 3.98 x 3
Utility room
- Level: Basement
- Dimensions: 4.03 x 3.87
Heating
- Heat Pump, Propane
Cooling
- Central Air
Appliances
- Included: Water Treatment, Water Heater Owned
Features
- In-Law Capability, Primary Bedroom - Main Floor
- Flooring: Carpet Free
- Basement: Finished with Walk-Out,Full
- Has fireplace: Yes
- Fireplace features: Propane
Interior area
- Living area range: 2000-2500 null
Property
Parking
- Total spaces: 13
- Parking features: Garage Door Opener
- Has garage: Yes
Features
- Patio & porch: Deck, Patio
- Exterior features: Fishing, Landscaped, Year Round Living, Private Dock
- Pool features: None
- Has view: Yes
- View description: Trees/Woods, Lake
- Has water view: Yes
- Water view: Lake,Direct
- Waterfront features: Dock, Waterfront-Deeded, Direct, Lake
- Body of water: Little Lake
Lot
- Size: 1.06 Acres
- Features: Beach, Lake Access, School Bus Route, Wooded/Treed
- Topography: Sloping
Details
- Additional structures: Garden Shed
- Parcel number: 512420664
- Other equipment: Air Exchanger
Construction
Type & style
- Home type: SingleFamily
- Architectural style: Bungalow
- Property subtype: Single Family Residence
Materials
- Vinyl Siding, Stone
- Foundation: Concrete
- Roof: Asphalt Shingle
Utilities & green energy
- Sewer: Septic
- Water: Dug Well
- Utilities for property: Internet High Speed, Recycling Pickup, Garbage Pickup
Community & HOA
Community
- Security: Carbon Monoxide Detector(s), Smoke Detector(s)
Location
- Region: Cramahe
Financial & listing details
- Annual tax amount: C$10,738
- Date on market: 7/16/2026
Price history
Price history is unavailable.
Public tax history
Tax history is unavailable.
Climate risks
Neighborhood: K0K
Nearby schools
GreatSchools rating
No schools nearby
We couldn't find any schools near this home.

Similar homes
- C$1,899,0004 bd5 ba-- sqft263 Lakeshore Rd, Brighton, ON K0K 1H0For Sale
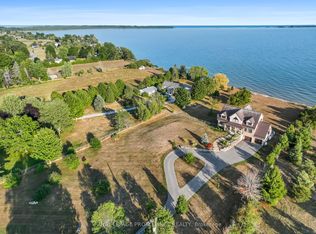 MLS ID #X13793504, Royal Lepage Proalliance Realty. TRREB
 - C$1,095,0004 bd3 ba-- sqft149 Pine Tree Ln, Cramahe, ON K0K 1S0For Sale
 MLS ID #X13625584, RE/MAX Rouge River Realty Ltd.. TRREB
 - C$989,0003 bd3 ba-- sqft375 Ventress Rd, Cramahe, ON K0K 1H0For Sale
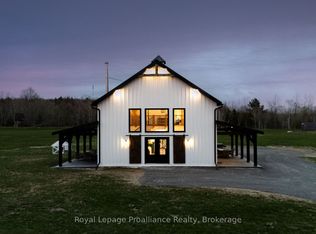 MLS ID #X13786450, Royal Lepage Proalliance Realty. TRREB
 - C$1,449,0007 bd5 ba-- sqft431 Victoria Beach Rd, Cramahe, ON K0K 1S0For Sale
 MLS ID #X13633518, HARVEY KALLES REAL ESTATE LTD.. TRREB
