Custom built in 2021, this modern farmhouse sits at the top of a quiet court in Baltimore, minutes north of Cobourg and the 401. The only white board and batten home on the street, set on 2.57 private acres that rise into mature pines with no neighbours behind. Nearly 4,000 sq ft above grade plus an 1,800 sq ft unfinished lower level designed for an in-law suite, with direct access from the garage for easy unloading. The chef's kitchen is the heart of the home: ceiling height cabinetry, oversized navy island with waterfall quartz, pot filler, apron sink, double wall ovens, integrated fridge and a walk in pantry. Two storey great room with floor to ceiling windows, stone fireplace and countryside views. Wide plank engineered white oak throughout, black steel double entry doors, custom staircase with iron spindles, main floor office, mudroom with built ins and a laundry room with two washer and dryer sets. Upstairs, the primary suite offers a vaulted ceiling, fireplace, sitting area, custom walk through closet and spa ensuite with freestanding tub, glass shower and double vanity. Three more large bedrooms, one with its own fireplace, share a second 5 piece bath. Outside: full width upper deck, covered lower patio with stone fire pit, triple drive and oversized 2 car garage. Drilled well, septic, natural gas, Bell Fibe. Golf, school bus route, rec centre and Rice Lake all close by. A rare combination of new construction, acreage and location.
For sale
C$1,650,000
13 Archibald Ct, Hamilton, ON K0K 1C0
4beds
3baths
Single Family Residence
Built in ----
2.57 Acres Lot
$-- Zestimate®
C$--/sqft
C$-- HOA
What's special
Ceiling height cabinetryPot fillerApron sinkDouble wall ovensIntegrated fridgeWalk in pantryTwo storey great room
- 15 days
- 19
- 0
Zillow last checked:
Listing updated:
Listed by:
RE/MAX HALLMARK YORK GROUP REALTY LTD.
Source: TRREB,MLS®#: X13864856 Originating MLS®#: Toronto Regional Real Estate Board
Originating MLS®#: Toronto Regional Real Estate BoardFacts & features
Interior
Bedrooms & bathrooms
- Bedrooms: 4
- Bathrooms: 3
Primary bedroom
- Level: Second
- Dimensions: 5.93 x 4.63
Bedroom 2
- Level: Second
- Dimensions: 3.98 x 4.09
Bedroom 3
- Level: Second
- Dimensions: 4.43 x 3.52
Bedroom 4
- Level: Second
- Dimensions: 6.15 x 8.25
Bathroom
- Level: Second
- Dimensions: 3.46 x 3.49
Bathroom
- Level: Main
- Dimensions: 2.14 x 2.18
Bathroom
- Level: Second
- Dimensions: 3.5 x 3.49
Dining room
- Level: Main
- Dimensions: 6.68 x 3.44
Foyer
- Level: Main
- Dimensions: 2.34 x 3.99
Kitchen
- Level: Main
- Dimensions: 4.58 x 5.37
Laundry
- Level: Main
- Dimensions: 4.25 x 2.18
Living room
- Level: Main
- Dimensions: 6.22 x 4.86
Office
- Level: Main
- Dimensions: 4.35 x 3.29
Other
- Level: Basement
- Dimensions: 13.76 x 14.91
Pantry
- Level: Main
- Dimensions: 2.02 x 2.25
Heating
- Forced Air, Gas
Cooling
- Central Air
Appliances
- Included: Bar Fridge
Features
- Storage, Upgraded Insulation, Central Vacuum, In-Law Capability
- Flooring: Carpet Free
- Basement: Full,Unfinished
- Has fireplace: Yes
- Fireplace features: Electric, Natural Gas
Interior area
- Living area range: 3500-5000 null
Video & virtual tour
Property
Parking
- Total spaces: 8
- Parking features: Private, Private Double, Garage Door Opener
- Has garage: Yes
Features
- Stories: 2
- Patio & porch: Patio, Porch, Deck
- Exterior features: Lighting, Paved Yard, Year Round Living
- Pool features: None
- Has view: Yes
- View description: Hills, Trees/Woods
Lot
- Size: 2.57 Acres
- Features: Cul de Sac/Dead End, Golf, Hospital, Rec./Commun.Centre, School Bus Route, Pie Shaped Lot
- Topography: Hillside
Details
- Parcel number: 511040469
Construction
Type & style
- Home type: SingleFamily
- Property subtype: Single Family Residence
Materials
- Vinyl Siding, Stone
- Foundation: Concrete
- Roof: Shingle
Utilities & green energy
- Sewer: Septic
- Water: Drilled Well
- Utilities for property: Internet High Speed, Garbage Pickup, Recycling Pickup
Community & HOA
Community
- Security: Alarm System, Carbon Monoxide Detector(s), Smoke Detector(s)
Location
- Region: Hamilton
Financial & listing details
- Annual tax amount: C$9,975
- Date on market: 10/5/2026
Price history
Price history is unavailable.
Public tax history
Tax history is unavailable.
Climate risks
Neighborhood: K0K
Nearby schools
GreatSchools rating
No schools nearby
We couldn't find any schools near this home.

Similar homes
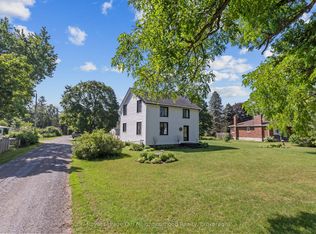
- C$1,549,0004 bd5 ba-- sqft1983 Grimshaw Rd, Hamilton, ON K9A 4J8For Sale
 MLS ID #X13206956, RIGHT AT HOME REALTY INC.. TRREB
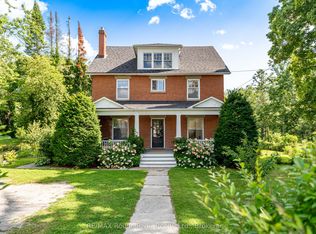
 - C$1,799,9005 bd4 ba-- sqft7483 Bethel Grove Rd, Hamilton, ON K9A 4J7For Sale
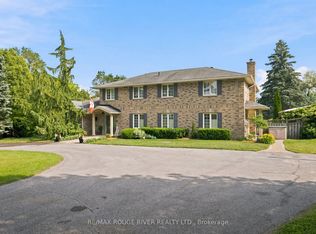 MLS ID #X14102570, RE/MAX ROUGE RIVER REALTY LTD.. TRREB
 - C$1,199,0004 bd3 ba-- sqft2774 Les Davey Rd, Hamilton, ON K0K 1C0For Sale
 MLS ID #X13712902, RE/MAX ROUGE RIVER REALTY LTD.. TRREB
 - C$974,9004 bd3 ba-- sqft47 Meadowland Dr, Hamilton, ON K0K 1C0For Sale
 MLS ID #X13640030, Re/Max All-Stars Realty Inc.. TRREB
