Your opportunity to own a spectacular waterfront property on the beautiful Bay of Quinte. Set on 0.9 acres with over 120 feet of natural shoreline, this exceptional lot offers a level yard, breathtaking water views, and endless possibilities to create the waterfront lifestyle you've been dreaming of. The spacious bungalow features over 1,500 sq. ft. of main-level living space, plus a walk-out basement ready for your vision. The thoughtfully designed layout includes three bedrooms, a bright living room, a dining area with stunning water views and patio doors leading to the expansive deck, a functional kitchen, and a generous family room complete with a cozy propane fireplace. The family room is surrounded by a wall of north-facing windows that showcase the waterfront while filling the space with natural light, and also provides direct access to the deck-perfect for entertaining or simply enjoying the peaceful setting. A double attached garage and oversized driveway provide plenty of parking for family and guests. Whether you're looking to renovate, modernize, or build your forever waterfront retreat, this property offers an incredible foundation in an unbeatable location. Situated in the heart of Prince Edward County and just minutes from Belleville, you'll enjoy the perfect balance of peaceful waterfront living with convenient access to shopping, dining, wineries, beaches, and everyday amenities.
For sale
C$1,150,000
1678 County Road 3, Prince Edward County, ON K0K 1L0
4beds
2baths
Single Family Residence
Built in ----
0.99 Acres Lot
$-- Zestimate®
C$--/sqft
C$-- HOA
What's special
Level yardBreathtaking water viewsThree bedroomsExpansive deckFunctional kitchenGenerous family roomCozy propane fireplace
- 17 days |
- 118 |
- 0 |
Zillow last checked:
Listing updated:
Listed by:
Re/Max Quinte Ltd.
Source: TRREB,MLS®#: X13542298 Originating MLS®#: Central Lakes Association of REALTORS
Originating MLS®#: Central Lakes Association of REALTORSFacts & features
Interior
Bedrooms & bathrooms
- Bedrooms: 4
- Bathrooms: 2
Primary bedroom
- Level: Main
- Dimensions: 3.77 x 3.9
Bedroom 2
- Level: Main
- Dimensions: 3.62 x 3.34
Bedroom 3
- Level: Main
- Dimensions: 3.62 x 3.02
Bedroom 4
- Level: Basement
- Dimensions: 3.77 x 4.82
Bathroom
- Level: Main
- Dimensions: 2 x 2.36
Bathroom
- Level: Main
- Dimensions: 1.59 x 2.39
Other
- Level: Basement
- Dimensions: 1.52 x 3.06
Dining room
- Level: Main
- Dimensions: 4.39 x 3.72
Family room
- Level: Basement
- Dimensions: 4.24 x 6.49
Family room
- Level: Main
- Dimensions: 4.77 x 6.71
Kitchen
- Level: Main
- Dimensions: 4.39 x 3.14
Living room
- Level: Main
- Dimensions: 4.68 x 4.7
Other
- Level: Basement
- Dimensions: 4.34 x 4.15
Other
- Level: Basement
- Dimensions: 2.46 x 2.85
Other
- Level: Basement
- Dimensions: 2.38 x 1.19
Recreation
- Level: Basement
- Dimensions: 5.16 x 7.19
Utility room
- Level: Basement
- Dimensions: 4.34 x 3.59
Heating
- Forced Air, Propane
Cooling
- Central Air
Appliances
- Included: Water Heater Owned
Features
- Primary Bedroom - Main Floor
- Basement: Full,Partially Finished
- Has fireplace: Yes
Interior area
- Living area range: 1500-2000 null
Video & virtual tour
Property
Parking
- Total spaces: 6
- Parking features: Private
- Has garage: Yes
Features
- Patio & porch: Deck
- Exterior features: Privacy
- Pool features: None
- Has view: Yes
- View description: Bay
- Has water view: Yes
- Water view: Bay,Direct
- Waterfront features: Other, Direct, Bay
- Body of water: Bay of Quinte
Lot
- Size: 0.99 Acres
- Topography: Level
Details
- Additional structures: Shed
- Parcel number: 550130115
- Other equipment: Sump Pump
Construction
Type & style
- Home type: SingleFamily
- Architectural style: Bungalow
- Property subtype: Single Family Residence
Materials
- Brick, Vinyl Siding
- Foundation: Concrete Block
- Roof: Asphalt Shingle
Utilities & green energy
- Sewer: Septic
- Water: Drilled Well
Community & HOA
Location
- Region: Prince Edward County
Financial & listing details
- Annual tax amount: C$6,542
- Date on market: 7/9/2026
Re/Max Quinte Ltd.
Re/Max Quinte Ltd.
By pressing Contact Agent, you agree that the real estate professional identified above may call/text you about your search, which may involve use of automated means and pre-recorded/artificial voices. You don't need to consent as a condition of buying any property, goods, or services. Message/data rates may apply. You also agree to our Terms of Use. Zillow does not endorse any real estate professionals. We may share information about your recent and future site activity with your agent to help them understand what you're looking for in a home.
Price history
Price history is unavailable.
Public tax history
Tax history is unavailable.
Climate risks
Neighborhood: K0K
Nearby schools
GreatSchools rating
No schools nearby
We couldn't find any schools near this home.
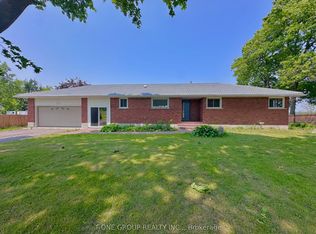
- C$1,399,0005 bd3 ba-- sqft1724 County Road 3 Rd, Prince Edward County, ON K0K1L0For Sale
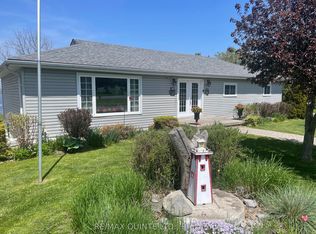
- C$1,250,0004 bd2 ba-- sqft1752 County Road 3 Rd, Prince Edward County, ON K0K1L0For Sale
- C$1,599,9005 bd4 ba-- sqft54 Settlers Landing Dr, Quinte West, ON K8R0A9For Sale

- C$2,4003 bd3 ba-- sqft16 Ledgerock Ct, Quinte West, ON K8R0A1For Rent
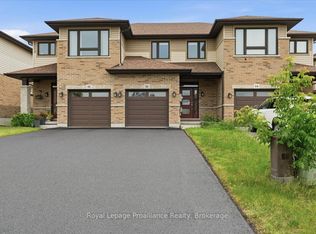
- C$529,9003 bd4 ba-- sqft20 Ledgerock Ct, Quinte West, ON K8R0A1For Sale
- C$--3 bd2 ba1.4k sqft30 Ledgerock Ct, Quinte West, ON K8R0A1Off Market
- C$399,9003 bd1 ba-- sqft109 Aikins Rd, Quinte West, ON K8R0A7For Sale
- C$1,100,0005 bd3 ba-- sqft30 Hunt Ln, Quinte West, ON K8V5P5For Sale
Similar homes
- C$1,250,0004 bd2 ba-- sqft1752 County Road 3 Rd, Prince Edward County, ON K0K 1L0For SaleMLS ID #X12983244, Re/Max Quinte Ltd.. TRREB
- C$1,059,9005 bd4 ba-- sqft132 Hiscock Shores Rd, Prince Edward County, ON K0K 1L0For Sale
 MLS ID #X13159276, Re/Max Quinte Ltd.. TRREB
 - C$1,375,0003 bd3 ba-- sqft5 Hermon Ln, Prince Edward County, ON K8N 4Z1For Sale
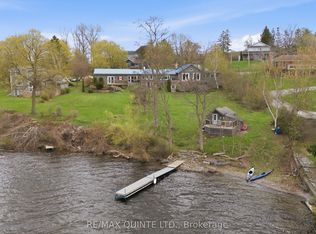 MLS ID #X13073850, Re/Max Quinte Ltd.. TRREB
 - C$1,099,0005 bd3 ba-- sqft120 N Shore Rd, Quinte West, ON K0K 1L0For Sale
 MLS ID #X13466308, RE/MAX REALTY SPECIALISTS INC.. TRREB
 - C$599,9004 bd3 ba-- sqft19 Country Club Dr, Quinte West, ON K8R 1B4For SaleMLS ID #X13451276, Re/Max Quinte Ltd.. TRREB
- C$1,099,0005 bd4 ba-- sqft43 & 45 Clifford St, Quinte West, ON K0K 1L0For SaleMLS ID #X13504038, eXp Realty. TRREB
- C$1,199,9003 bd3 ba-- sqft76 Navigation Dr, Prince Edward County, ON K8N 0G1For SaleMLS ID #X13156648, Re/Max Quinte Ltd.. TRREB
- C$999,9005 bd4 ba-- sqft261 Dundas St W, Belleville, ON K8P 1A9For SaleMLS ID #X13222872, Royal Lepage Proalliance Realty. TRREB
- C$1,189,0004 bd3 ba-- sqft149 Pine Tree Ln, Cramahe, ON K0K 1S0For SaleMLS ID #X13454560, RE/MAX Rouge River Realty Ltd.. TRREB
- C$1,195,0003 bd2 ba-- sqft114 Lakehurst St, Brighton, ON K0K 1H0For SaleMLS ID #X13460352, ROYAL LEPAGE SIGNATURE REALTY. TRREB
- C$849,9003 bd2 ba-- sqft14 Eastern Ave, Prince Edward County, ON K8N 4Z1For SaleMLS ID #X12943836, RE/MAX QUINTE LTD.. TRREB
- C$750,0004 bd1 ba-- sqft787 Frankford Stirling Rd, Quinte West, ON K0K 2C0For SaleMLS ID #X13561658, Re/Max Quinte Ltd.. TRREB
- C$688,0005 bd3 ba-- sqft10 Boyce Ct, Belleville, ON K8P 5P1For SaleMLS ID #X13602318, Re/Max Quinte Ltd.. TRREB
- C$649,0004 bd4 ba-- sqft26 Glenn Dr, Quinte West, ON K8V 6E3For SaleMLS ID #X13588636, RE/MAX Jazz INC.. TRREB
- C$899,9003 bd3 ba-- sqft53 Power St, Quinte West, ON K8V 5P6For SaleMLS ID #X13488568, RE/MAX Quinte John Barry Realty Ltd.. TRREB
- C$749,0004 bd2 ba-- sqft86 Aldersgate Dr W #A & B, Belleville, ON K8P 0G8For SaleMLS ID #X13599014, Re/Max Quinte Ltd.. TRREB
- C$599,9003 bd2 ba-- sqft4 Wayne Cres, Quinte West, ON K0K 1L0For SaleMLS ID #X13558982, REAL ESTATE HOMEWARD. TRREB
- C$949,9004 bd4 ba-- sqft126 Dufferin Ave, Belleville, ON K8N 3X1For SaleMLS ID #X13437768, Re/Max Quinte Ltd.. TRREB
- C$659,0004 bd3 ba-- sqft30 Heartwood Dr, Belleville, ON K8P 5L9For SaleMLS ID #X13597814, Royal Lepage Proalliance Realty. TRREB
- C$949,9005 bd4 ba-- sqft104 Hampton Ridge Dr, Belleville, ON K8N 0K7For SaleMLS ID #X13573994, Re/Max Quinte Ltd.. TRREB
