Experience the best of waterfront living on the beautiful Bay of Quinte. With sought-after southern exposure & set on an elevated lot with a gentle slope to the shoreline, this executive walkout bungalow is tucked away on a quiet private lane in the desirable Bayside community, offering stunning panoramic views, exceptional privacy & easy access to the water. Designed for everyday living & effortless entertaining, the spacious open-concept layout features rich hardwood flooring, oversized windows framing the waterfront & abundant natural light. The thoughtfully designed kitchen offers quality cabinetry, granite counters, generous workspace & flows seamlessly into the dining & living areas. Elegant finishes, timeless design & pride of ownership create a warm, inviting atmosphere. The bright lower-level family room with a cozy gas fireplace & garden doors to the full walkout provides the perfect space to relax or entertain family & friends. Both levels are designed to maximize the waterfront views & provide access to multiple outdoor living spaces. Enjoy your morning coffee on the deck, entertain on the patio or simply take in the peaceful surroundings. Enjoy boating, kayaking, paddle boarding or casting a line in the Bay of Quinte, renowned for trophy walleye fishing. Relax by the water, soak in the ever-changing views & embrace the peaceful waterfront lifestyle. Conveniently located between Belleville & Trenton, you're minutes from the Bay of Quinte Golf & Country Club, Trent Port Marina, shopping & restaurants. Also spend weekends exploring the wineries, beaches & charming boutiques of nearby Prince Edward County. Whether you're searching for a year-round waterfront home, an elegant retirement retreat or the perfect family getaway, this property offers an exceptional lifestyle where comfort, nature & convenience come together.
For sale
C$1,100,000
30 Hunt Ln, Quinte West, ON K8V 5P5
5beds
3baths
Single Family Residence
Built in ----
0 Square Feet Lot
$-- Zestimate®
C$--/sqft
C$-- HOA
What's special
Southern exposureStunning panoramic viewsExceptional privacySpacious open-concept layoutRich hardwood flooringAbundant natural lightThoughtfully designed kitchen
- 26 days |
- 167 |
- 9 |
Zillow last checked:
Listing updated:
Listed by:
Royal Lepage Proalliance Realty
Source: TRREB,MLS®#: X13491788 Originating MLS®#: Central Lakes Association of REALTORS
Originating MLS®#: Central Lakes Association of REALTORSFacts & features
Interior
Bedrooms & bathrooms
- Bedrooms: 5
- Bathrooms: 3
Primary bedroom
- Level: Main
- Dimensions: 4.58 x 3.69
Bedroom 2
- Level: Main
- Dimensions: 3.69 x 3.44
Bedroom 3
- Level: Lower
- Dimensions: 4.06 x 3.24
Bedroom 4
- Level: Lower
- Dimensions: 3.85 x 3.35
Bedroom 5
- Level: Lower
- Dimensions: 3.77 x 3.24
Bathroom
- Level: Main
- Dimensions: 2.47 x 2.22
Bathroom
- Level: Main
- Dimensions: 2.64 x 1.79
Bathroom
- Level: Lower
- Dimensions: 2.72 x 2.46
Dining room
- Level: Main
- Dimensions: 5.6 x 2.75
Family room
- Level: Lower
- Dimensions: 8.31 x 3.94
Foyer
- Level: Main
- Dimensions: 2.94 x 1.38
Kitchen
- Level: Main
- Dimensions: 4.43 x 3.93
Laundry
- Level: Lower
- Dimensions: 2.94 x 2.59
Living room
- Level: Main
- Dimensions: 5.8 x 4.13
Heating
- Forced Air, Gas
Cooling
- Central Air
Appliances
- Included: Water Heater Owned
Features
- In-Law Capability, Central Vacuum, Primary Bedroom - Main Floor
- Basement: Finished with Walk-Out
- Has fireplace: Yes
- Fireplace features: Family Room, Natural Gas
Interior area
- Living area range: 1100-1500 null
Video & virtual tour
Property
Parking
- Total spaces: 7
- Parking features: Circular Driveway, Garage Door Opener
- Has garage: Yes
Accessibility
- Accessibility features: Level Within Dwelling, Hard/Low Nap Floors, Multiple Entrances, Open Floor Plan
Features
- Patio & porch: Deck, Porch
- Exterior features: Fishing, Privacy, Year Round Living, Landscaped, Lawn Sprinkler System
- Pool features: None
- Has view: Yes
- View description: Panoramic, Water, Trees/Woods, Bay
- Has water view: Yes
- Water view: Water,Bay,Direct
- Waterfront features: Waterfront-Deeded, Direct, Bay
- Body of water: Bay of Quinte
Lot
- Size: 0 Square Feet
- Topography: Terraced,Sloping
Details
- Parcel number: 404260061
Construction
Type & style
- Home type: SingleFamily
- Architectural style: Bungalow
- Property subtype: Single Family Residence
Materials
- Stone, Stucco (Plaster)
- Foundation: Concrete
- Roof: Asphalt Shingle
Utilities & green energy
- Sewer: Septic
Community & HOA
Location
- Region: Quinte West
Financial & listing details
- Annual tax amount: C$7,420
- Date on market: 6/26/2026
Royal Lepage Proalliance Realty
Royal Lepage Proalliance Realty
By pressing Contact Agent, you agree that the real estate professional identified above may call/text you about your search, which may involve use of automated means and pre-recorded/artificial voices. You don't need to consent as a condition of buying any property, goods, or services. Message/data rates may apply. You also agree to our Terms of Use. Zillow does not endorse any real estate professionals. We may share information about your recent and future site activity with your agent to help them understand what you're looking for in a home.
Price history
Price history is unavailable.
Public tax history
Tax history is unavailable.
Climate risks
Neighborhood: K8V
Nearby schools
GreatSchools rating
No schools nearby
We couldn't find any schools near this home.
- C$899,9004 bd2 ba-- sqft9 Dorthy Dr, Quinte West, ON K8V5P5For Sale

- C$162,9000.358 Acres18 Alice Ave, Quinte West, ON K8V5P5Lot/Land
- C$1,599,9005 bd4 ba-- sqft54 Settlers Landing Dr, Quinte West, ON K8R0A9For Sale

- C$--1 bd1 ba700 sqft906 Old Highway 2, Quinte West, ON K8V5P5Off Market
- C$289,0002 bd1 ba-- sqft5 Chapel Blvd, Quinte West, ON K8N4Z3For Sale
- C$324,9002 bd1 ba-- sqft7 Dove Ln, Quinte West, ON K8N4Z3For Sale
- C$350,0002 bd1 ba-- sqft7 Finch Ln, Quinte West, ON K8N4Z3For Sale
- C$289,9002 bd1 ba-- sqft12 Park Ln, Quinte West, ON K8R0B1For Sale
Similar homes
- C$899,9004 bd2 ba-- sqft9 Dorthy Dr, Quinte West, ON K8V 5P5For SaleMLS ID #X13026054, Royal Lepage Proalliance Realty. TRREB
- C$1,099,0005 bd3 ba-- sqft120 N Shore Rd, Quinte West, ON K0K 1L0For Sale
 MLS ID #X13466308, RE/MAX REALTY SPECIALISTS INC.. TRREB
 - C$639,9004 bd2 ba-- sqft171 Aikins Rd, Quinte West, ON K8R 0A7For Sale
 MLS ID #X13463878, Royal Lepage Proalliance Realty. TRREB
 - C$869,9004 bd4 ba-- sqft1193 Frankford Rd, Quinte West, ON K0K 2C0For Sale
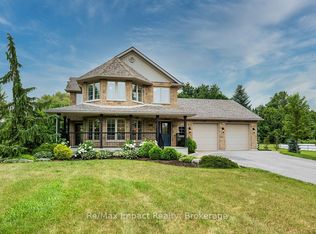 MLS ID #X13577274, Re/Max Impact Realty. TRREB
 - C$1,025,0004 bd4 ba-- sqft1049 County Road 23, Prince Edward County, ON K8N 4Z1For SaleMLS ID #X13451496, Royal Lepage Proalliance Realty. TRREB
- C$599,9004 bd2 ba-- sqft30 Stockdale Rd, Quinte West, ON K8V 5P6For SaleMLS ID #X13572752, Royal Heritage Realty Ltd.. TRREB
- C$1,150,0003 bd2 ba-- sqft40 Wallbridge Cir, Prince Edward County, ON K8N 4Z7For SaleMLS ID #X13538594, Royal Lepage Proalliance Realty. TRREB
- C$554,9004 bd2 ba-- sqft615 Hamilton Rd, Quinte West, ON K8N 4Z5For SaleMLS ID #X13536130, Rebel Real Estate Team Inc.. TRREB
- C$939,0005 bd3 ba-- sqft49 Whispering Woods Dr, Quinte West, ON K8V 5P7For SaleMLS ID #X13480458, PG DIRECT REALTY LTD.. TRREB
- C$925,0005 bd3 ba-- sqft564 Willett Rd, Belleville, ON K0K 3E0For SaleMLS ID #X13506814, Royal Lepage Proalliance Realty. TRREB
- C$855,0004 bd3 ba-- sqft80 Whispering Woods Dr, Quinte West, ON K8V 5P7For SaleMLS ID #X13014424, Royal Lepage Proalliance Realty. TRREB
- C$669,0005 bd3 ba-- sqft24 Freedom Cres, Quinte West, ON K8V 0C1For SaleMLS ID #X13533954, Royal Lepage Proalliance Realty. TRREB
- C$929,9003 bd3 ba-- sqft425 Rosebush Rd, Quinte West, ON K0K 2C0For SaleMLS ID #X13562312, Royal Lepage Proalliance Realty. TRREB
- C$749,9003 bd3 ba-- sqft1365 Frankford Rd, Quinte West, ON K0K 2C0For SaleMLS ID #X13173302, Royal Lepage Proalliance Realty. TRREB
- C$639,9004 bd3 ba-- sqft13 Freedom Cres, Quinte West, ON K8V 0C1For SaleMLS ID #X13533906, Royal Lepage Proalliance Realty. TRREB
- C$919,9005 bd3 ba-- sqft55 Summer Breeze Dr, Quinte West, ON K0K 1L0For SaleMLS ID #X13185668, CENTURY 21 PEOPLE`S CHOICE REALTY INC.. TRREB
- C$1,150,0004 bd3 ba-- sqft31 Price St E, Brighton, ON K0K 1H0For SaleMLS ID #X13137626, ROYAL LEPAGE PROALLIANCE REALTY. TRREB
- C$639,9004 bd2 ba-- sqft35 Ridgeview Ln, Quinte West, ON K8V 5P8For SaleMLS ID #X13415586, Royal Lepage Proalliance Realty. TRREB
- C$824,0005 bd3 ba-- sqft81 Sienna Ave, Belleville, ON K8P 0E5For SaleMLS ID #X13485768, Royal Lepage Proalliance Realty. TRREB
- C$729,9004 bd3 ba-- sqft12 Experimental Farm Rd, Quinte West, ON K8V 5P7For SaleMLS ID #X13415278, Royal Lepage Proalliance Realty. TRREB
