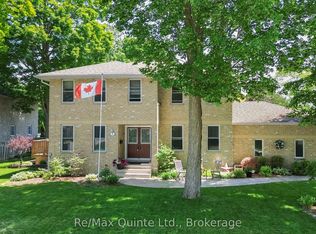
Welcome to 26 Glenn Drive, Trenton! Built in 1998 and offering over 2,200 sq. ft. above grade plus more than 1,000 sq. ft. of finished basement space, this spacious two-storey home provides the perfect combination of comfort, functionality, and room to grow. Situated on an impressive nearly 50 x 200 ft. fully fenced lot, the property offers plenty of space for children and pets to play, summer entertaining, or simply relaxing in your own backyard. A double attached garage with convenient inside entry adds to the home's everyday practicality. Step inside to discover a bright and inviting layout designed with family living in mind. The main floor features generous principal rooms, offering plenty of space to gather, entertain, or simply spread out. Whether you're hosting holiday dinners or enjoying a quiet evening at home, the cozy gas fireplace creates a warm and welcoming atmosphere. A convenient powder room and a main floor laundry room with direct garage access make day-to-day living effortless. Upstairs, you'll find three spacious bedrooms, including a comfortable primary retreat complete with a walk-in closet and a private ensuite bathroom. The additional bedrooms are well-sized and ideal for children, guests, or a home office. The finished basement adds exceptional versatility with a spacious recreation room, a full bathroom, and an additional bonus room that could serve as a den, home office, hobby room, or guest area to suit your family's needs. Whether you're looking for a playroom, media room, or extra space to spread out, the lower level offers endless possibilities. Located in a desirable, family-friendly neighbourhood close to parks, schools, shopping, restaurants, and everyday amenities, this home is also just minutes from Highway 401 and CFB Trenton, making it an excellent option for commuters and military families alike.
For sale
C$649,000
26 Glenn Dr, Quinte West, ON K8V 6E3
4beds
4baths
Single Family Residence
Built in ----
0 Square Feet Lot
$-- Zestimate®
C$--/sqft
C$-- HOA
What's special
Bright and inviting layoutGenerous principal roomsCozy gas fireplaceConvenient powder roomThree spacious bedroomsComfortable primary retreatWalk-in closet
- 22 days |
- 8 |
- 0 |
Zillow last checked:
Listing updated:
Listed by:
RE/MAX Jazz INC.
Source: TRREB,MLS®#: X13588636 Originating MLS®#: Central Lakes Association of REALTORS
Originating MLS®#: Central Lakes Association of REALTORSFacts & features
Interior
Bedrooms & bathrooms
- Bedrooms: 4
- Bathrooms: 4
Primary bedroom
- Level: Second
- Dimensions: 6.88 x 3.65
Bedroom
- Level: Second
- Dimensions: 4.45 x 2.92
Bedroom
- Level: Basement
- Dimensions: 7.05 x 3.2
Bedroom
- Level: Second
- Dimensions: 5.45 x 2.92
Dining room
- Level: Main
- Dimensions: 4.26 x 3.6
Family room
- Level: Basement
- Dimensions: 4.85 x 3.42
Kitchen
- Level: Main
- Dimensions: 7.11 x 3.58
Living room
- Level: Main
- Dimensions: 7.26 x 5.08
Recreation
- Level: Basement
- Dimensions: 6.69 x 3.49
Heating
- Forced Air, Gas
Cooling
- Central Air
Appliances
- Included: Water Heater
Features
- Floor Drain
- Basement: Finished
- Has fireplace: No
Interior area
- Living area range: 2000-2500 null
Property
Parking
- Total spaces: 6
- Parking features: Lane, Private Double, Garage Door Opener
- Has garage: Yes
Features
- Stories: 2
- Patio & porch: Deck
- Pool features: None
Lot
- Size: 0 Square Feet
- Features: Fenced Yard, Hospital, Library, Place Of Worship, Public Transit, School
- Topography: Dry,Flat
Details
- Additional structures: Shed
- Parcel number: 404090039
- Other equipment: Sump Pump
Construction
Type & style
- Home type: SingleFamily
- Property subtype: Single Family Residence
Materials
- Vinyl Siding
- Foundation: Poured Concrete
- Roof: Asphalt Shingle
Utilities & green energy
- Sewer: Sewer
Community & HOA
Community
- Security: Carbon Monoxide Detector(s), Smoke Detector(s)
Location
- Region: Quinte West
Financial & listing details
- Annual tax amount: C$5,715
- Date on market: 7/21/2026
Price history
Price history is unavailable.
Public tax history
Tax history is unavailable.
Climate risks
Neighborhood: K8V
Nearby schools
GreatSchools rating
No schools nearby
We couldn't find any schools near this home.
- C$649,9005 bd3 ba-- sqft4 Jason Cres, Quinte West, ON K8V6P3For Sale

- C$360,0003 bd1 ba-- sqft252 Sidney St, Quinte West, ON K8V2T4For Sale

- C$524,9004 bd2 ba-- sqft21 Kidd Ave, Quinte West, ON K8V2C6For Sale

- C$--3 bd3 ba950 sqft8 Panelas Cres #2, Quinte West, ON K8V6A5Off Market

- C$394,9002 bd1 ba-- sqft14 Johnson Rd, Quinte West, ON K8V2W7For Sale
- C$--3 bd1 ba-- sqft46 Alfred St #A, Quinte West, ON K8V2B1Off Market
- C$585,0003 bd3 ba1.2k sqft42 Kerr Cres, Ingersoll, ON N5C4H1Sold
- C$--2 bd1 ba900 sqft251 Byron St #BASEMENT, Quinte West, ON K8V2Z2Off Market
Similar homes
- C$649,9005 bd3 ba-- sqft4 Jason Cres, Quinte West, ON K8V 6P3For SaleMLS ID #X13599624, ONE PERCENT REALTY LTD.. TRREB
- C$499,9004 bd2 ba-- sqft5 Van Alstine Dr, Quinte West, ON K8V 6K4For Sale
 MLS ID #X13659470, Royal Lepage Proalliance Realty. TRREB
 - C$620,0004 bd2 ba-- sqft50 Ridgeview Ln, Quinte West, ON K8V 5P8For Sale
 MLS ID #X13541394, RE/MAX REALTRON REALTY INC.. TRREB
 - C$669,9004 bd4 ba-- sqft1 Simmons Ct, Quinte West, ON K8V 6M9For Sale
 MLS ID #X13419382, Re/Max Quinte Ltd.. TRREB
 - C$529,9003 bd2 ba-- sqft4 Gould St, Quinte West, ON K8V 1Y6For SaleMLS ID #X13530984, Re/Max Quinte Ltd.. TRREB
- C$569,9005 bd2 ba-- sqft152 Nicholas St, Quinte West, ON K8V 6B2For SaleMLS ID #X13575474, RE/MAX Quinte John Barry Realty Ltd.. TRREB
- C$699,0004 bd3 ba-- sqft54 Aspen Dr, Quinte West, ON K8V 0E2For SaleMLS ID #X13565894, Homelife Superior Realty Inc.. TRREB
- C$669,9003 bd2 ba-- sqft97 Northumberland Blvd, Quinte West, ON K8V 0K9For SaleMLS ID #X13067454, RE/MAX HALLMARK EASTERN REALTY. TRREB
- C$599,9004 bd3 ba-- sqft19 Country Club Dr, Quinte West, ON K8R 1B4For SaleMLS ID #X13451276, Re/Max Quinte Ltd.. TRREB
- C$759,9004 bd4 ba-- sqft291 Colonial Dr, Quinte West, ON K8V 5P4For SaleMLS ID #X13623944, Re/Max Quinte Ltd.. TRREB
- C$737,0005 bd4 ba-- sqft3 Spencer Ct, Quinte West, ON K8V 6X7For SaleMLS ID #X13154596, RE/MAX Quinte John Barry Realty Ltd.. TRREB
- C$789,0003 bd3 ba-- sqft40 Birchmount St, Quinte West, ON K8V 0C6For SaleMLS ID #X13648552, RIGHT AT HOME REALTY INC.. TRREB
- C$739,9004 bd1 ba-- sqft787 Frankford Stirling Rd, Quinte West, ON K0K 2C0For SaleMLS ID #X13561658, Re/Max Quinte Ltd.. TRREB
- C$669,0003 bd2 ba-- sqft350 Schriver Rd, Quinte West, ON K0K 1H0For SaleMLS ID #X13557950, RE/MAX Jazz INC.. TRREB
- C$549,9005 bd2 ba-- sqft22498 Loyalist Pkwy, Quinte West, ON K8V 5P7For SaleMLS ID #X12979354, Direct Realty Ltd.. TRREB
- C$449,0005 bd2 ba-- sqft211 Reid St, Quinte West, ON K8V 5W4For SaleMLS ID #X13585292, ONE PERCENT REALTY LTD.. TRREB
- C$649,5003 bd2 ba-- sqft20 Twin Ln, Brighton, ON K0K 1H0For SaleMLS ID #X13624248, RE/MAX Jazz INC.. TRREB
- C$549,5003 bd2 ba-- sqft525 Whites Rd, Quinte West, ON K8V 0P7For SaleMLS ID #X13478308, Re/Max Quinte Ltd.. TRREB
- C$633,0005 bd3 ba-- sqft1 Kyle Ct, Quinte West, ON K0K 2C0For SaleMLS ID #X13011958, Royal Heritage Realty Ltd.. TRREB
- C$649,9004 bd2 ba-- sqft789 Bethel Rd, Belleville, ON K0K 2Y0For SaleMLS ID #X13650218, RE/MAX RISE EXECUTIVES, BROKERAGE. TRREB
