Welcome to 26 Meadow View Lane, a bright and sunny Cressy model bungalow in the seasonal community of East Lake Shores (April through October) in Prince Edward County. Set in a quiet corner of the resort with no neighbours on one side, this 2-bedroom, 2-bathroom cottage faces onto the community park, creating a welcoming spot for evening gatherings and relaxing after a day at the beach or pool. Conveniently located close to the family pool, sports courts, playground, putting green, and off-leash dog park, it's an ideal location for both personal enjoyment and rental appeal. Large windows on all sides fill the open-concept kitchen, living, and dining area with natural light. The kitchen features quartz countertops, white subway tile backsplash, a large island with additional seating and prep space, plus a pantry - a rare bonus in the bungalow models. Deluxe vinyl flooring runs through the main living areas, while the bedrooms offer cozy broadloom underfoot. The primary bedroom includes a 2-piece ensuite, and the main 4-piece bath features a tub/shower combination. Washer, dryer, and dishwasher were updated in 2022. Sold furnished with appliances included, this cottage is move-in ready for summer. East Lake Shores is a gated waterfront community with 237 cottages spread across 80 acres and over 1,500feet of shoreline on East Lake. Owners enjoy two pools, tennis, pickleball, basketball, bocce, shuffleboard, walking trails, a playground, a gym, Owner's Lodge with seasonal restaurant, live music, fitness classes, crafts, and seasonal activities. Free use of kayaks, canoes, and paddleboards. Condo fees include use of amenities, grass cutting, water, sewer, TV/internet, property management, and off-season road maintenance. Flexible rental options allow owners to participate in the on-site rental program or self-manage through Airbnb or VRBO. Minutes to Sandbanks, wineries, breweries, restaurants, farm markets, and the shops of Picton, Wellington, and Bloomfield.
For sale
C$249,000
26 Meadow View Ln #13, Prince Edward County, ON K0K 1P0
2beds
2baths
Condominium
Built in ----
-- sqft lot
$-- Zestimate®
C$--/sqft
C$663/mo HOA
What's special
Kitchen features quartz countertopsWhite subway tile backsplashGated waterfront community
- 165 days
- 7
- 0
Zillow last checked:
Listing updated:
Listed by:
Royal LePage Frank Real Estate
Source: TRREB,MLS®#: X13125006 Originating MLS®#: Toronto Regional Real Estate Board
Originating MLS®#: Toronto Regional Real Estate BoardFacts & features
Interior
Bedrooms & bathrooms
- Bedrooms: 2
- Bathrooms: 2
Primary bedroom
- Level: Main
- Dimensions: 3.23 x 2.97
Bedroom
- Level: Main
- Dimensions: 2.83 x 3.23
Bathroom
- Level: Main
- Dimensions: 1.8 x 0.8
Bathroom
- Level: Main
- Dimensions: 2.75 x 1.5
Dining room
- Level: Main
- Dimensions: 2.15 x 4.75
Kitchen
- Level: Main
- Dimensions: 7.14 x 3.85
Living room
- Level: Main
- Dimensions: 7.14 x 3.85
Heating
- Baseboard, Electric
Cooling
- Wall Unit(s)
Appliances
- Included: Water Heater Owned
- Laundry: Ensuite, In Bathroom
Features
- Primary Bedroom - Main Floor, Separate Hydro Meter
- Basement: None
- Has fireplace: No
Interior area
- Living area range: 800-899 null
Video & virtual tour
Property
Parking
- Total spaces: 2
- Parking features: Surface, Unreserved
Accessibility
- Accessibility features: Hard/Low Nap Floors, Open Floor Plan
Features
- Exterior features: Privacy, Recreational Area, Seasonal Living
- Has view: Yes
- View description: Park/Greenbelt
- Water view: Obstructive
- Waterfront features: Waterfront-Deeded Access, WaterfrontCommunity, Lake
- Body of water: East Lake
Lot
- Features: Hospital, Lake/Pond, Park, Rec./Commun.Centre, Waterfront, Rectangular Lot
- Topography: Rolling
Details
- Parcel number: 558100013
Construction
Type & style
- Home type: Condo
- Architectural style: Bungalow
- Property subtype: Condominium
Materials
- Hardboard
- Foundation: Piers
- Roof: Asphalt Shingle
Utilities & green energy
- Utilities for property: Garbage Pickup, Internet High Speed, Recycling Pickup, Underground Utilities
Community & HOA
Community
- Security: Concierge/Security, Security System
HOA
- Amenities included: BBQs Allowed, Communal Waterfront Area, Gym, Outdoor Pool, Tennis Court, Visitor Parking
- Services included: Common Elements Included, Water Included, Parking Included, Cable TV Included
- HOA fee: C$663 monthly
- HOA name: PEVLCC
Location
- Region: Prince Edward County
Financial & listing details
- Annual tax amount: C$2,456
- Date on market: 5/13/2026
Price history
Price history is unavailable.
Public tax history
Tax history is unavailable.
Climate risks
Neighborhood: K0K
Nearby schools
GreatSchools rating
No schools nearby
We couldn't find any schools near this home.
- C$275,0002 bd2 ba-- sqft34 Meadow View Ln, Prince Edward County, ON K0K1P0For Sale

- C$249,0002 bd1 ba-- sqft115 Butternut Ln #58, Prince Edward County, ON K0K1P0For Sale

- C$249,0002 bd1 ba-- sqft87 Butternut Ln #85, Prince Edward County, ON K0K1P0For Sale
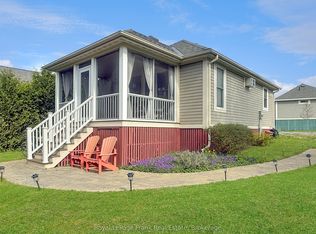
- C$249,0002 bd2 ba-- sqft25 Butternut Ln #33, Prince Edward County, ON K0K1P0For Sale

Similar homes
- C$239,0002 bd2 ba-- sqft63 Butternut Ln #95, Prince Edward County, ON K0K 1P0For Sale
 MLS ID #X13846856, Royal LePage Frank Real Estate. TRREB
 - C$249,0002 bd2 ba-- sqft25 Butternut Ln #33, Prince Edward County, ON K0K 1P0For SaleMLS ID #X12945620, Royal LePage Frank Real Estate. TRREB
- C$259,0002 bd2 ba-- sqft45 Butternut Ln #43, Prince Edward County, ON K0K 1P0For Sale
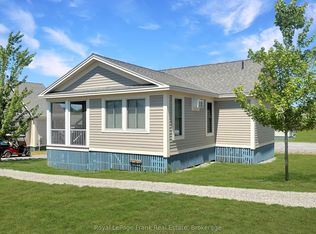 MLS ID #X13599538, Royal LePage Frank Real Estate. TRREB
 - C$249,0002 bd1 ba-- sqft87 Butternut Ln #85, Prince Edward County, ON K0K 1P0For SaleMLS ID #X13220590, Royal LePage Frank Real Estate. TRREB
