Located just 5 minutes east of Napanee and 25 minutes west of Kingston, this unique property offers plenty of space, versatility, and an impressive detached workshop.The 3+2 bedroom home features three decks, a formal living and dining area, and a bright open-concept kitchen and living space. The main floor includes three bedrooms, while the lower level offers a large recreation room and two additional bedrooms.For the hobbyist, tradesperson, or automotive enthusiast, the property boasts an exceptional 1,000 sq. ft. detached workshop with propane-heated floors, a heat pump for heating and cooling, and convenient street access via Little Creek Road. The workshop is currently equipped with a car hoist.The home also includes an attached one-car garage with direct access to the lower level.A septic system and well are already in place, along with a 5,000-gallon cistern providing additional water storage and peace of mind.
For sale
C$624,900
7433 County Road 2 Rd, Greater Napanee, ON K7R 3K6
5beds
3baths
Single Family Residence
Built in ----
0.51 Acres Lot
$-- Zestimate®
C$--/sqft
C$-- HOA
What's special
Impressive detached workshopThree decksLarge recreation room
- 3 days
- 17
- 0
Zillow last checked:
Listing updated:
Listed by:
SUTTON GROUP-MASTERS REALTY INC., BROKERAGE
Source: TRREB,MLS®#: X13837654 Originating MLS®#: Kingston & Area Real Estate Association
Originating MLS®#: Kingston & Area Real Estate AssociationFacts & features
Interior
Bedrooms & bathrooms
- Bedrooms: 5
- Bathrooms: 3
Bedroom
- Level: Main
- Dimensions: 4.3 x 3.38
Bedroom 2
- Level: Main
- Dimensions: 3.12 x 3.12
Bedroom 3
- Level: Main
- Dimensions: 3.58 x 3.41
Bedroom 4
- Level: Lower
- Dimensions: 3.28 x 3.08
Bedroom 5
- Level: Lower
- Dimensions: 3.32 x 4.52
Bathroom
- Level: Main
- Dimensions: 1.83 x 1.19
Bathroom
- Level: Main
- Dimensions: 1.98 x 2.07
Breakfast
- Level: Main
- Dimensions: 2.87 x 2.84
Dining room
- Level: Main
- Dimensions: 4.42 x 2.76
Family room
- Level: Main
- Dimensions: 5.41 x 3.41
Other
- Level: Lower
- Dimensions: 3.9 x 2.73
Kitchen
- Level: Main
- Dimensions: 4.33 x 2.9
Living room
- Level: Main
- Dimensions: 5.14 x 3.93
Other
- Level: Lower
- Dimensions: 4.3 x 3.86
Recreation
- Level: Lower
- Dimensions: 3.83 x 8.69
Heating
- Forced Air, Wood
Cooling
- Wall Unit(s)
Appliances
- Included: Built-In Oven, Countertop Range, Water Heater Owned
Features
- Primary Bedroom - Main Floor
- Basement: Full
- Has fireplace: Yes
- Fireplace features: Recreation Room
Interior area
- Living area range: 1500-2000 null
Video & virtual tour
Property
Parking
- Total spaces: 10
- Parking features: Garage Door Opener
- Has garage: Yes
Features
- Stories: 1.5
- Pool features: None
Lot
- Size: 0.51 Acres
- Features: Irregular Lot
Details
- Parcel number: 451140372
Construction
Type & style
- Home type: SingleFamily
- Property subtype: Single Family Residence
Materials
- Brick Front
- Foundation: Concrete
- Roof: Asphalt Shingle
Utilities & green energy
- Sewer: Septic
Community & HOA
Location
- Region: Greater Napanee
Financial & listing details
- Annual tax amount: C$4,792
- Date on market: 9/29/2026
Price history
Price history is unavailable.
Public tax history
Tax history is unavailable.
Climate risks
Neighborhood: K7R
Nearby schools
GreatSchools rating
No schools nearby
We couldn't find any schools near this home.
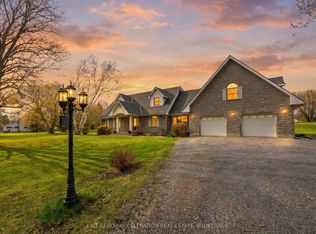
- C$1,100,0005 bd4 ba-- sqft7349 County Road 2, Greater Napanee, ON K7R3K6For Sale
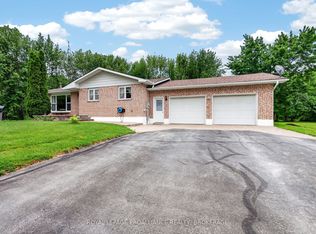
- C$514,9003 bd2 ba-- sqft21 McDonald Cres, Greater Napanee, ON K7R3K6For Sale

- C$525,0004 bd1 ba-- sqft7520 E County Road 2, Greater Napanee, ON K7R3K6For Sale

- C$694,9003 bd2 ba-- sqft1246 Townline Rd, Greater Napanee, ON K7R3K6For Sale
Similar homes
- C$514,9003 bd2 ba-- sqft21 McDonald Cres, Greater Napanee, ON K7R 3K6For SaleMLS ID #X13840408, SUTTON GROUP-MASTERS REALTY INC., BROKERAGE. TRREB
- C$649,9754 bd2 ba-- sqft1696 Storey St, Greater Napanee, ON K0H 1G0For Sale
 MLS ID #X13843108, EXIT REALTY ACCELERATION REAL ESTATE, BROKERAGE. TRREB
 - C$598,8005 bd3 ba-- sqft480 Newburgh Rd, Greater Napanee, ON K7R 3L2For Sale
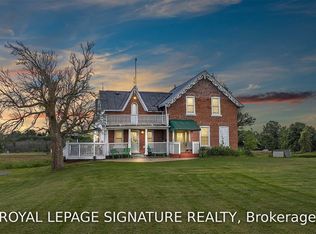 MLS ID #X13642442, ROYAL LEPAGE SIGNATURE REALTY. TRREB
 - C$525,0004 bd1 ba-- sqft7520 E County Road 2, Greater Napanee, ON K7R 3K6For SaleMLS ID #X13637562, EXIT REALTY ACCELERATION REAL ESTATE, BROKERAGE. TRREB
