Discover an exquisite stone estate nestled on 18 picturesque acres located just minutes from downtown Napanee. Upon entry, marvel at the spacious open-concept kitchen and great room, accentuated by a magnificent floor-to-ceiling stone fireplace and panoramic windows that invite the outside in, offering breathtaking views of the private landscape. The main floor reveals a primary suite with dual walk-in closets and a spacious en-suite bath. Venture upstairs to discover 3 additional bedrooms, plus a functional office and 2 full bathrooms, promising ample space for family, guests or professional pursuits. The lower level was fully renovated in 2018 and presents a multifaceted space with a rec room, home theatre area, gym, den, full kitchen, and bathroom and walk out to garage. The exterior is equally impressive, boasting an oversized double car garage, a paved driveway and a resort-like backyard. This extraordinary outdoor living space is equipped with a fire pit and a heated inground pool with a slide - an impeccable venue for summertime gatherings. A continuous commitment to maintenance and upgrade over the past 9 years is evident in the new pool heater, elephant pool cover, reliable 11kw generac system, granite countertops throughout, resilient steel roof, elegant stone walkways, striking stone fireplace, furnace, a/c and so much more. Five minutes from Napanee, 10 minutes from the 401, a quick 30-minute commute to the Kingston airport, and an approximate 2-hour drive from both Toronto and Ottawa. Come step into a realm of serene luxury and spacious living, a property where every day feels like a private getaway. This is not just a house - it's a lifestyle, waiting for you to call it home. Don't miss out on this one of a kind executive property
For sale
C$1,799,900
888 County Road 8 Rd, Greater Napanee, ON K7R 3K7
5beds
4baths
Single Family Residence
Built in ----
17.3 Acres Lot
$-- Zestimate®
C$--/sqft
C$-- HOA
What's special
- 22 days
- 1
- 0
Zillow last checked:
Listing updated:
Listed by:
MCCAFFREY REALTY INC., BROKERAGE
Source: TRREB,MLS®#: X13754026 Originating MLS®#: Kingston & Area Real Estate Association
Originating MLS®#: Kingston & Area Real Estate AssociationFacts & features
Interior
Bedrooms & bathrooms
- Bedrooms: 5
- Bathrooms: 4
Primary bedroom
- Level: Main
- Dimensions: 6.78 x 3.76
Bedroom
- Level: Second
- Dimensions: 3.85 x 3.96
Bedroom
- Level: Second
- Dimensions: 3.51 x 4.02
Bedroom
- Level: Second
- Dimensions: 3.84 x 3.96
Bathroom
- Level: Basement
- Dimensions: 2.47 x 2.31
Bathroom
- Level: Main
- Dimensions: 4.57 x 3.18
Bathroom
- Level: Main
- Dimensions: 0.89 x 2.26
Bathroom
- Level: Second
- Dimensions: 4.18 x 2.26
Bathroom
- Level: Second
- Dimensions: 2.42 x 2.79
Breakfast
- Level: Main
- Dimensions: 2.43 x 5.22
Den
- Level: Basement
- Dimensions: 5 x 3.11
Dining room
- Level: Main
- Dimensions: 4.09 x 3.95
Dining room
- Level: Basement
- Dimensions: 2.46 x 3.61
Exercise room
- Level: Basement
- Dimensions: 5 x 3.82
Family room
- Level: Main
- Dimensions: 4.36 x 6.09
Foyer
- Level: Main
- Dimensions: 4.23 x 2.62
Kitchen
- Level: Basement
- Dimensions: 6.75 x 3.81
Kitchen
- Level: Main
- Dimensions: 4.31 x 5.22
Laundry
- Level: Main
- Dimensions: 4.03 x 2.31
Library
- Level: Main
- Dimensions: 4.06 x 3.93
Mud room
- Level: Basement
- Dimensions: 2.24 x 4.32
Mud room
- Level: Main
- Dimensions: 3.68 x 2.91
Office
- Level: Second
- Dimensions: 3.85 x 2.63
Other
- Level: Main
- Dimensions: 1.51 x 1.76
Other
- Level: Main
- Dimensions: 3.35 x 1.76
Other
- Level: Second
- Dimensions: 2.17 x 2.29
Other
- Level: Second
- Dimensions: 1.21 x 2.25
Pantry
- Level: Main
- Dimensions: 1.1 x 1.88
Recreation
- Level: Basement
- Dimensions: 12.01 x 6.76
Utility room
- Level: Basement
- Dimensions: 2.96 x 3.19
Heating
- Forced Air, Propane
Cooling
- Central Air
Appliances
- Included: Water Treatment, Water Softener
Features
- Basement: Finished,Full
- Has fireplace: Yes
- Fireplace features: Propane, Family Room
Interior area
- Living area range: 3500-5000 null
Video & virtual tour
Property
Parking
- Total spaces: 22
- Parking features: Private Double, Other
- Has garage: Yes
Features
- Stories: 2
- Patio & porch: Deck
- Exterior features: Privacy
- Has private pool: Yes
- Pool features: In Ground
Lot
- Size: 17.3 Acres
- Features: Golf, Hospital, Fenced Yard
Details
- Parcel number: 451130664
- Other equipment: Air Exchanger
Construction
Type & style
- Home type: SingleFamily
- Property subtype: Single Family Residence
- Attached to another structure: Yes
Materials
- Stone, Vinyl Siding
- Foundation: Poured Concrete
- Roof: Metal
Utilities & green energy
- Sewer: Septic
- Water: Dug Well
- Utilities for property: Cell Services, Recycling Pickup, Garbage Pickup
Community & HOA
Community
- Security: Security System
Location
- Region: Greater Napanee
Financial & listing details
- Annual tax amount: C$9,674
- Date on market: 9/8/2026
Price history
Price history is unavailable.
Public tax history
Tax history is unavailable.
Climate risks
Neighborhood: K7R
Nearby schools
GreatSchools rating
No schools nearby
We couldn't find any schools near this home.
- C$--3 bd1 ba-- sqft768 County Road 8 #1395555, Greater Napanee, ON K7R3K7Off Market
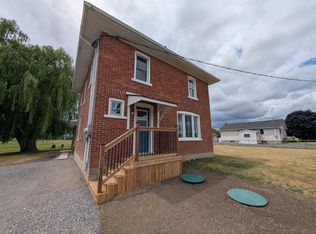
- C$--1 bd1 ba-- sqft768 County Road 8 #1395562, Greater Napanee, ON K7R3K7Off Market
- C$--1 bd1 ba-- sqft768 County Road 8 #B, Greater Napanee, ON K7R3K7Off Market
- C$779,9005 bd3 ba-- sqft7387 County Road 9, Greater Napanee, ON K7R3K7For Sale

Similar homes
- C$1,100,0005 bd4 ba-- sqft7349 County Road 2, Greater Napanee, ON K7R 3K6For Sale
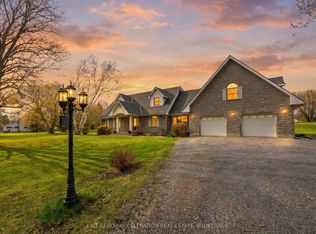 MLS ID #X13598714, EXIT REALTY ACCELERATION REAL ESTATE, BROKERAGE. TRREB
 - C$1,799,0005 bd3 ba-- sqft3246 County Road 8 Rd, Prince Edward County, ON K0K 2T0For Sale
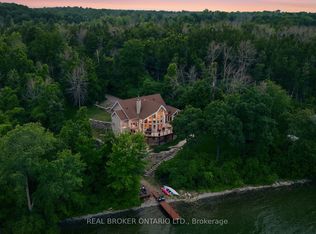 MLS ID #X13605388, REAL BROKER ONTARIO LTD.. TRREB
 - C$1,565,9005 bd4 ba-- sqft3265 County Road 9, Greater Napanee, ON K7R 3K8For Sale
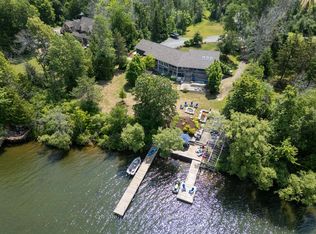 MLS ID #X13000224, Chestnut Park Real Estate Limited. TRREB
 - C$1,799,9995 bd3 ba-- sqft4563 County Road 9 Rd, Greater Napanee, ON K7R 3K8For Sale
 MLS ID #X13718826, MCCAFFREY REALTY INC., BROKERAGE. TRREB
