Built in 1890 and filled with the kind of character you simply can't recreate, this beautiful century home sits in the heart of the charming village of Stirling. Original trim, hardwood floors and a timeless staircase speak to the home's history, while thoughtful updates make it comfortable for modern-day living. Inside, you'll find three generous bedrooms, two bathrooms, a bright and spacious living and dining area, an bright kitchen and convenient main-floor laundry. Two covered porches add even more charm and offer the perfect spot for morning coffee or quiet evenings outside. Modern updates include vinyl windows, breaker panel, central air, natural gas furnace and a durable metal roof. A detached single-car garage with workshop space offers additional storage and room for projects. The location is just as appealing. Walk to schools, shops, groceries, banking, restaurants, the dog park and Heritage Trails, while Belleville, Trenton and Highway 401 are all approximately 20 minutes away. The Trent River and Oak Hills Golf Course are also just a short drive from home. Historic charm, everyday convenience and a welcoming small-town setting, this is a home with more than 135 years of character and a story all its own.
For sale
C$365,000
112 Front St W, Stone Mills, ON K0K 2S0
3beds
2baths
Single Family Residence
Built in ----
10,702 Square Feet Lot
$-- Zestimate®
C$--/sqft
C$-- HOA
What's special
Original trimHardwood floorsTimeless staircaseThree generous bedroomsTwo bathroomsBright kitchenConvenient main-floor laundry
- 7 hours
- 0
- 0
Zillow last checked:
Listing updated:
Listed by:
Exp Realty
Source: TRREB,MLS®#: X13874482 Originating MLS®#: Central Lakes Association of REALTORS
Originating MLS®#: Central Lakes Association of REALTORSFacts & features
Interior
Bedrooms & bathrooms
- Bedrooms: 3
- Bathrooms: 2
Primary bedroom
- Description: MASTER
- Level: Second
- Dimensions: 4.24 x 4.72
Bedroom 2
- Level: Second
- Dimensions: 3.53 x 3.4
Bedroom 3
- Level: Second
- Dimensions: 3.57 x 3.41
Bathroom
- Level: Second
- Dimensions: 3.69 x 1.52
Bathroom
- Level: Main
Dining room
- Level: Main
- Dimensions: 2.29 x 5.85
Foyer
- Level: Main
- Dimensions: 1.83 x 1.65
Kitchen
- Level: Main
- Dimensions: 4.36 x 3.81
Laundry
- Level: Main
- Dimensions: 4 x 2.07
Living room
- Level: Main
- Dimensions: 5.58 x 5.52
Office
- Level: Second
- Dimensions: 1.91 x 2.18
Other
- Level: Second
- Dimensions: 2.34 x 3.48
Heating
- Forced Air, Gas
Cooling
- Central Air
Features
- Other
- Basement: Unfinished,Exposed Rock
- Has fireplace: No
Interior area
- Living area range: 1100-1500 null
Property
Parking
- Total spaces: 5
- Parking features: Front Yard Parking
- Has garage: Yes
Features
- Stories: 2
- Pool features: None
Lot
- Size: 10,702 Square Feet
- Features: Irregular Lot, Golf, Library, Park, Place Of Worship, School, School Bus Route, Rectangular Lot
- Topography: Dry,Flat
Details
- Additional structures: Workshop, Storage, Shed, Garden Shed
- Parcel number: 403300206
Construction
Type & style
- Home type: SingleFamily
- Property subtype: Single Family Residence
Materials
- Vinyl Siding, Wood
- Foundation: Stone
- Roof: Metal
Utilities & green energy
- Sewer: Sewer
Community & HOA
Community
- Security: Smoke Detector(s)
Location
- Region: Stone Mills
Financial & listing details
- Annual tax amount: C$3,661
- Date on market: 10/8/2026
Price history
Price history is unavailable.
Public tax history
Tax history is unavailable.
Climate risks
Neighborhood: K0K
Nearby schools
GreatSchools rating
No schools nearby
We couldn't find any schools near this home.


Similar homes
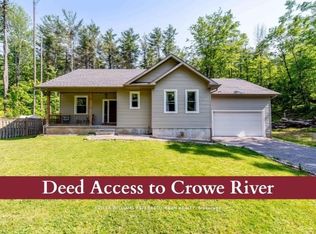
- C$425,0003 bd2 ba-- sqft23 William St, Stone Mills, ON K0K 2S0For Sale
 MLS ID #X13815018, RE/MAX FINEST REALTY INC., BROKERAGE. TRREB
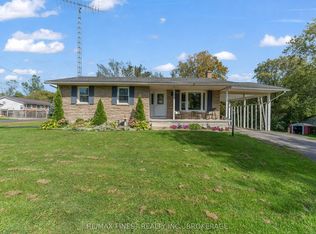
 - C$499,9005 bd2 ba-- sqft595 Craigen Rd, Stone Mills, ON K0K 2S0For Sale
 MLS ID #X13747050, EXIT REALTY ACCELERATION REAL ESTATE, BROKERAGE. TRREB
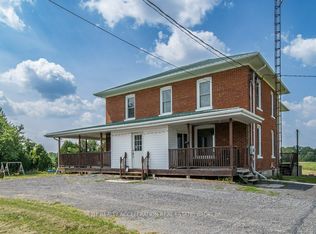
 - C$370,0003 bd2 ba-- sqft3186 County Road 41, Greater Napanee, ON K0K 2W0For Sale
 MLS ID #X13746598, Royal Lepage Proalliance Realty. TRREB
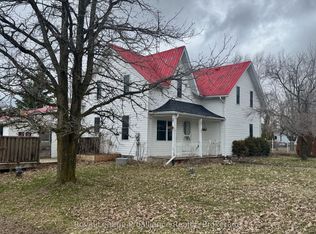
 - C$399,9003 bd2 ba-- sqft204 Robert St, Greater Napanee, ON K7R 2M8For Sale
 MLS ID #X13830016, Exp Realty. TRREB
