Welcome to 1619 Centreville Road, where this 1.25 acre property offers plenty of outdoor space, storage and room for your hobbies. The home features a practical layout with a living room, three bedrooms, a kitchen, two covered porch areas and a bathroom. Heating is provided by oil, with an owned hot water tank and water softener (quote to switch heating to heat pump available). Outside, the loop driveway offers convenient entry and exit while providing lots of parking. Enjoy your outdoor time with a firepit, plenty of space for games and a pad perfect for putting a camper on. The 32' x 32' heated and fully insulated garage/shop is a true gem and has been extremely well cared for. It provides plenty of room for vehicles, recreational equipment and storage. Additional storage includes a large shed for snowmobiles and other equipment, as well as a smaller warming shack with a wood stove. The home has a steel roof which remains in excellent condition. Enjoy country living while having Bell Fibe internet and the convenience of being just 15 minutes from the 401. This home might just be the one for you!
For sale
C$479,000
1619 Centreville Rd, Stone Mills, ON K0K 1N0
3beds
1baths
Single Family Residence
Built in ----
1.26 Acres Lot
$-- Zestimate®
C$--/sqft
C$-- HOA
What's special
Plenty of outdoor spacePractical layoutThree bedroomsTwo covered porch areasLots of parking
- 5 days
- 19
- 1
Zillow last checked:
Listing updated:
Listed by:
ONE PERCENT REALTY LTD.
Source: TRREB,MLS®#: X13847106 Originating MLS®#: Toronto Regional Real Estate Board
Originating MLS®#: Toronto Regional Real Estate BoardFacts & features
Interior
Bedrooms & bathrooms
- Bedrooms: 3
- Bathrooms: 1
Heating
- Forced Air, Oil
Cooling
- None
Appliances
- Included: Water Heater Owned, Water Softener
Features
- Basement: Unfinished,Partial,Crawl Space
- Has fireplace: Yes
- Fireplace features: Other
Interior area
- Living area range: 700-1100 null
Property
Parking
- Total spaces: 12
- Parking features: Garage
- Has garage: Yes
Features
- Pool features: None
Lot
- Size: 1.26 Acres
- Topography: Flat,Wooded/Treed,Open Space
Details
- Parcel number: 450640111
Construction
Type & style
- Home type: SingleFamily
- Architectural style: Bungalow
- Property subtype: Single Family Residence
Materials
- Vinyl Siding, Stucco (Plaster)
- Foundation: Concrete Block
- Roof: Metal
Utilities & green energy
- Sewer: Septic
- Water: Drilled Well
Community & HOA
Location
- Region: Stone Mills
Financial & listing details
- Annual tax amount: C$2,739
- Date on market: 10/1/2026
Price history
Price history is unavailable.
Public tax history
Tax history is unavailable.
Climate risks
Neighborhood: K0K
Nearby schools
GreatSchools rating
No schools nearby
We couldn't find any schools near this home.


Similar homes
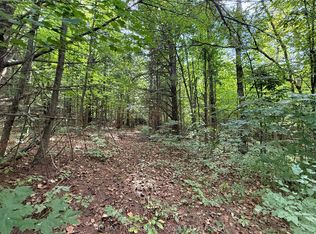
- C$429,9002 bd1 ba-- sqft571 Centreville Rd, Stone Mills, ON K0K 1N0For Sale
 MLS ID #X13845344, RE/MAX FINEST REALTY INC., BROKERAGE. TRREB
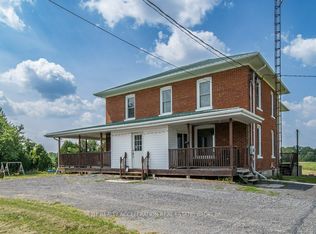
 - C$409,9003 bd1 ba-- sqft1273 Centreville Rd, Stone Mills, ON K0K 1N0For Sale
 MLS ID #X13699786, EXIT REALTY ACCELERATION REAL ESTATE, BROKERAGE. TRREB
 - C$499,9005 bd2 ba-- sqft595 Craigen Rd, Stone Mills, ON K0K 2S0For Sale
 MLS ID #X13747050, EXIT REALTY ACCELERATION REAL ESTATE, BROKERAGE. TRREB
 - C$425,0003 bd2 ba-- sqft23 William St, Stone Mills, ON K0K 2S0For Sale
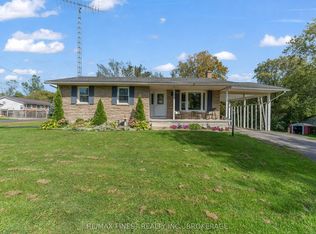 MLS ID #X13815018, RE/MAX FINEST REALTY INC., BROKERAGE. TRREB
