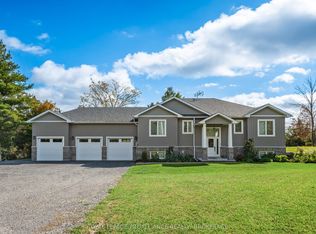
Looking for an affordable home on large country lot finished on both levels? This 3 bedroom two bathroom home with walk out lower level sits on 2.85 Acres and features a bright open concept living space on both levels, Just twenty KM from Kingston and the 401 with easy access to Nappanee and surrounding area close to lakes parks and much more. Ready for your personal touch to make it your own. This home sits back off the road with a treed front yard and Metal roof (for added comfort just imagine this home and the treelined lot with area to plant your gardens and enjoy the quiet of country living
For sale
C$599,900
1820 Bethel Rd, Stone Mills, ON K0K 3N0
3beds
2baths
Single Family Residence
Built in ----
0.28 Acres Lot
$-- Zestimate®
C$--/sqft
C$-- HOA
What's special
Large country lotFinished on both levelsWalk out lower levelTreed front yardMetal roof
- 1 day
- 7
- 0
Zillow last checked:
Listing updated:
Listed by:
RE/MAX FINEST REALTY INC., BROKERAGE
Source: TRREB,MLS®#: X14185930 Originating MLS®#: Kingston & Area Real Estate Association
Facts & features
Interior
Bedrooms & bathrooms
- Bedrooms: 3
- Bathrooms: 2
Primary bedroom
- Level: Main
- Dimensions: 3.59 x 3.96
Bedroom 2
- Level: Main
- Dimensions: 3.16 x 3.3
Bedroom 3
- Level: Main
- Dimensions: 2.85 x 3.29
Bathroom
- Level: Main
- Dimensions: 2.6 x 2.24
Bathroom
- Level: Main
- Dimensions: 2.6 x 1.57
Family room
- Level: Lower
- Dimensions: 7.23 x 4.12
Game room
- Level: Lower
- Dimensions: 4.41 x 3.35
Kitchen
- Level: Main
- Dimensions: 4.08 x 4.06
Laundry
- Level: Lower
- Dimensions: 3.44 x 3.38
Living room
- Level: Main
- Dimensions: 4.47 x 8.4
Recreation
- Level: Lower
- Dimensions: 5.78 x 4.28
Utility room
- Level: Lower
- Dimensions: 2.41 x 2.03
Heating
- Forced Air, Electric
Cooling
- None
Appliances
- Included: Water Heater Owned
Features
- Separate Hydro Meter
- Flooring: Carpet Free
- Basement: Finished with Walk-Out,Full,Walk-Out Access
- Has fireplace: Yes
- Fireplace features: Pellet Stove
Interior area
- Living area range: 1100-1500 null
Property
Parking
- Total spaces: 8
- Parking features: Private
Features
- Patio & porch: Deck
- Exterior features: Year Round Living
- Pool features: None
- Has view: Yes
- View description: Pasture, Trees/Woods
Lot
- Size: 0.28 Acres
- Features: Campground, Level, Park, Place Of Worship, School, School Bus Route
- Topography: Level
Details
- Additional structures: Shed
- Parcel number: 450730121
Construction
Type & style
- Home type: SingleFamily
- Architectural style: Bungalow-Raised
- Property subtype: Single Family Residence
Materials
- Brick Front, Vinyl Siding
- Foundation: Block
- Roof: Metal
Utilities & green energy
- Sewer: Septic
- Water: Drilled Well
- Utilities for property: Cell Services, Electricity Connected, Phone Available
Community & HOA
Community
- Security: Carbon Monoxide Detector(s), Smoke Detector(s)
Location
- Region: Stone Mills
Financial & listing details
- Tax assessed value: C$218,000
- Annual tax amount: C$3,179
- Date on market: 11/16/2026
Price history
Price history is unavailable.
Public tax history
Tax history is unavailable.
Climate risks
Neighborhood: K0K
Nearby schools
GreatSchools rating
No schools nearby
We couldn't find any schools near this home.

Similar homes
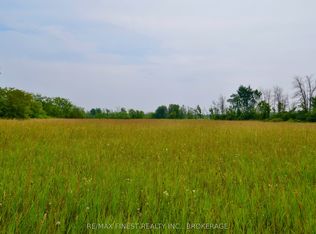
- C$599,0003 bd2 ba-- sqft3858 County Road 1 E, Stone Mills, ON K0K 3N0For Sale
 MLS ID #X13785890, SUTTON GROUP-MASTERS REALTY INC., BROKERAGE. TRREB
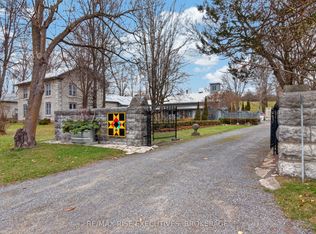
- C$572,9994 bd3 ba-- sqft96 Colebrook Rd, Stone Mills, ON K0K 3N0For Sale
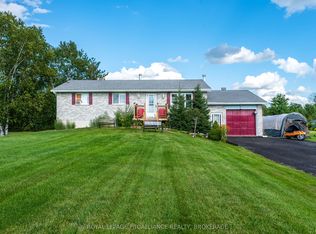 MLS ID #X13709692, ROYAL LEPAGE PROALLIANCE REALTY, BROKERAGE. TRREB
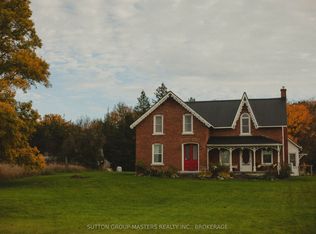
- C$539,9002 bd1 ba-- sqft191 Red Cedar Point Rd, Stone Mills, ON K0K 3N0For Sale
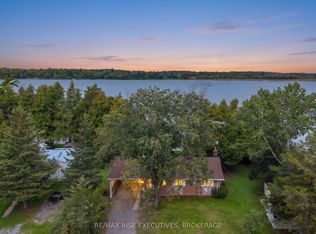 MLS ID #X13812776, RE/MAX RISE EXECUTIVES, BROKERAGE. TRREB
- C$629,9004 bd3 ba-- sqft6724 Highway 38, Kingston, ON K0H 2H0For Sale
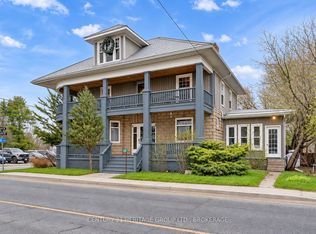 MLS ID #X14191046, CENTURY 21 HERITAGE GROUP LTD., BROKERAGE. TRREB
